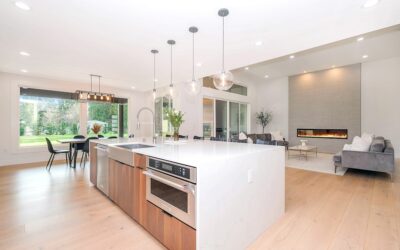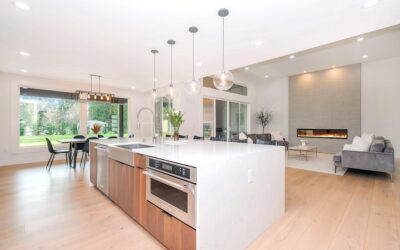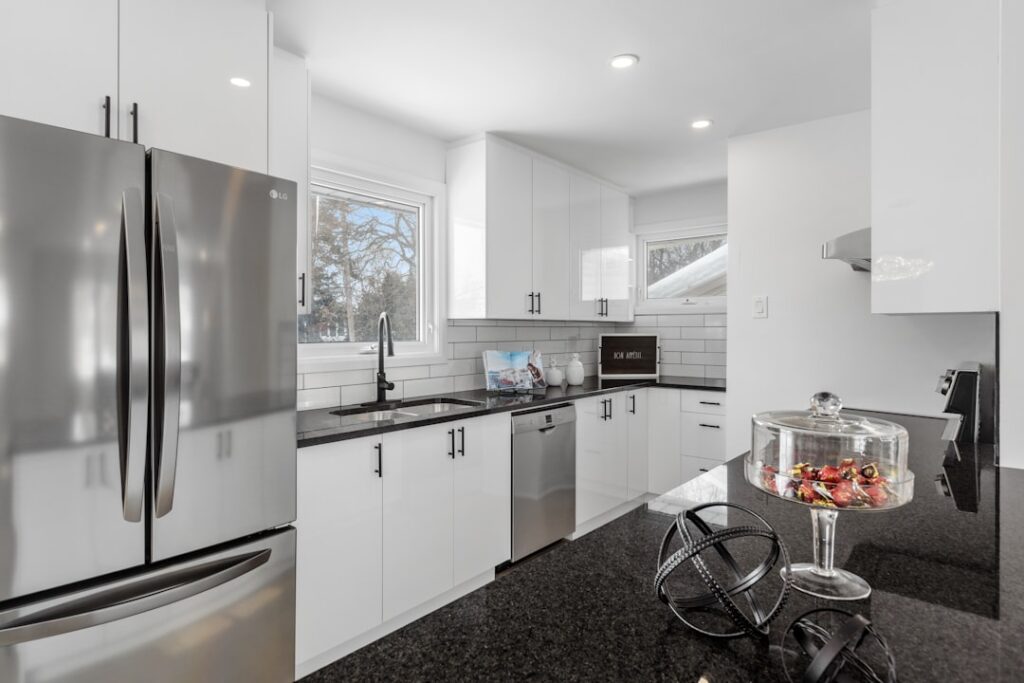
The standard 1.5-inch overhang on a kitchen countertop isn’t arbitrary — it’s the result of decades of ergonomic and structural compromise. How much overhang for countertop depends on whether you’re dealing with a perimeter run, a seating island, a bar height eating area, or a bathroom vanity. Each application has its own dimensional rules, and getting them wrong leads to either knee-banging discomfort or eventual structural failure.
Part of our Countertops guide — explore the full guide →
Standard Perimeter Countertop Overhang
For a typical kitchen perimeter that sits over base cabinets, the overhang is 1 to 1-1/2 inches past the cabinet face. The cabinet face itself extends 3/4 inch beyond the door box, so the actual countertop edge sits about 1-1/4 inches past the cabinet box plus the slab edge.
Standard base cabinets are 24 inches deep. Combined with the overhang and a 3/4-inch backsplash, the typical countertop depth is 25-1/2 to 26 inches. Anything shorter feels cramped — anything longer eats walking aisle space.
Seating Island Overhang
This is where homeowners most often get the dimensions wrong. For comfortable seating, you need 12-15 inches of overhang past the cabinet face. Twelve inches accommodates barstools but feels tight; 15 inches gives knees room to swing without bumping the cabinet.
Below 12 inches, you’ve created a leaning ledge but not a real seating area. Above 16-18 inches, you cross into structural territory where the slab cantilever needs additional support — corbels, steel brackets, or a knee wall.
Counter Height vs. Bar Height
Two seating heights are common, and they affect overhang requirements:
- Counter height (36 inches): Standard for kitchens. Use 24-inch barstools. Overhang of 12-15 inches works.
- Bar height (42 inches): Used for raised bar tops. Stools are 30 inches. Same 12-15 inch overhang works because seated thigh angle is similar.
- Table height (30 inches): Less common for countertops, but seen in some accessible designs. 18-inch chairs. Overhang can be slightly less, 10-12 inches.
If you’re combining a 36-inch cooking counter with a 42-inch bar in a two-tier island, both still follow the 12-15 inch rule for the seated portion.
Material-Specific Limits
The slab material dictates how far you can overhang without additional support:
- Quartz (engineered stone): 10-12 inches unsupported. 13+ requires brackets or corbels.
- Granite: 10 inches unsupported is the safe limit. Some thicker 1-1/4 inch slabs go to 12 inches but you’re pushing it.
- Marble: 8-10 inches max unsupported. Marble is more brittle — be conservative.
- Soapstone: 6-8 inches max. It’s softer and more flexible but more prone to cracking under stress.
- Solid surface (Corian): 12-15 inches with the right reinforcement strip below.
- Butcher block: 12 inches unsupported, more with 2-inch+ thick stock.
- Laminate: 12 inches with proper substrate support, less for thinner builds.
Bathroom Vanity Overhang
Vanity tops typically use a smaller overhang because there’s no seating involved. Standard bathroom overhang is 3/4 to 1 inch — just enough to deflect water drips away from the cabinet face but not enough to bang against in tight bathrooms.
For vanities placed adjacent to a tub or shower, drop the overhang to 3/4 inch on that side to avoid the slab edge protruding into the bathing zone. For freestanding vanities or wall-hung modern designs, overhang is often eliminated entirely with a flush edge profile.
Support Methods for Larger Overhangs
If your design calls for a 16+ inch seated overhang, plan support during cabinet installation, not after the slab is templated:
- Decorative corbels: Wood or wrought iron brackets, 6-12 inches deep, mount to the cabinet face. Aesthetic option but eats knee room.
- Steel countertop brackets: Hidden flat plates set into the top of the cabinet, extending into the overhang area. Federal Brace makes 18-inch and 24-inch versions for $40-90 each.
- Knee wall: A short wall continuing the cabinet end provides full structural support. Common for L-shaped islands and peninsula designs.
- Cantilever rebar (for concrete tops): Steel rod reinforcement embedded during pour. Allows up to 18 inches unsupported on cast concrete.
Skipping support on heavy stone overhangs is risky. A 24×24 inch quartz overhang weighs 50+ lbs. Add a person leaning on it, and the leverage at the cabinet edge can crack the slab — typically near the dishwasher cutout where the cabinet box has the least mass to anchor against.
Common Overhang Mistakes
The most common is templating the overhang too short for seating. Once a 10-inch overhang is fabricated, you can’t add to it — you’d see a seam. Always test with actual stools before approving the template.
The second most common is mismatched overhang on a single slab. The seated side at 14 inches and the prep side at 1.5 inches is correct — a continuous 14-inch overhang on all four sides is over-engineered and wastes material.
Final Sizing Checklist
Before fabrication, walk through the kitchen with a tape measure. Measure the overhang at every cabinet, confirm seating clearance, verify support points, and double-check that the overhang doesn’t conflict with adjacent traffic paths. Knowing how much overhang for countertop you actually need depends on your specific layout — but get the standard numbers right (1.5 inches perimeter, 12-15 inches seating, 3/4 inch bath) and you’ll have a kitchen that works for the next 25 years.
Working with Your Fabricator
Don’t assume your fabricator will catch overhang issues during templating. Many shops template exactly to your cabinet layout without considering whether the overhang dimensions match your actual seating plan. Bring your barstools to the templating appointment if possible, and physically test the seated overhang before sign-off. A 30-minute conversation at template time prevents expensive rework after fabrication, where slabs cannot be added to without seams.
Special Cases and Custom Considerations
Curved countertops, waterfall edges, and wraparound bars all change overhang math. Curved islands require radial overhang to be measured at multiple points along the curve. Waterfall edges (where the countertop drops vertically to the floor) have effectively zero overhang on that side, which can affect seating layout. Wraparound bars with two seating sides need overhang on both edges and may require interior steel reinforcement. Discuss these scenarios with your fabricator before signing the contract — pricing and lead time both increase for non-standard configurations.