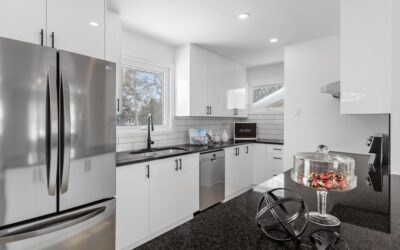
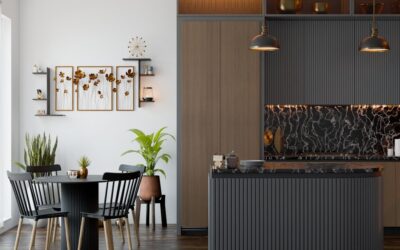
The little lip of countertop that hangs past your cabinets may seem like a minor detail, but it affects comfort, function, and even safety. Getting your kitchen countertop overhang right means understanding the standard measurements for everyday edges versus seating areas, and knowing when an unsupported span needs extra support. Too little overhang and crumbs fall straight onto the cabinet face; too much without support and the counter can crack or sag. Here are the accurate numbers and the honest engineering behind them.
Part of our Countertops guide — explore the full guide →
The Standard Counter Edge Overhang
For a typical kitchen counter, the front edge extends about 1.5 inches past the face of the base cabinets. This is the industry-standard overhang, and it exists for good reasons. That small lip lets crumbs and spills fall to the floor instead of down the cabinet doors, keeps water from running onto the drawer fronts, and gives the counter a finished, intentional look. Most cabinets are 24 inches deep, so with the 1.5-inch overhang, the finished countertop depth lands around 25.5 inches.
Some installers go slightly more or less, but 1.5 inches is the reliable default for the working surface of a kitchen.
Seating and Bar Overhangs
When the counter doubles as an eating area, like an island bar or a peninsula, the overhang needs to be much deeper so people have legroom and can sit comfortably. The standard seating overhang is about 12 inches. That depth lets a person pull a stool up and rest their knees under the counter without bumping the cabinet below.
Counter height affects the comfortable overhang range:
- Standard counter height (36 inches): roughly 12 inches of overhang for seating.
- Bar height (42 inches): often 12 to 15 inches works well for taller stools.
- Minimum comfortable seating: do not go below about 10 inches, or knees hit the cabinet.
Also plan about 24 inches of width per seat so each person has elbow room.
When an Overhang Needs Support
This is the part that protects your investment. Stone and quartz countertops are heavy and can crack or break if a large overhang hangs in the air without support. As a general rule, an unsupported overhang beyond about 10 to 12 inches needs added support, though the exact limit depends on the material and its thickness. Granite, quartz, and similar slabs can typically cantilever only so far on their own before the weight of someone leaning on the edge becomes a risk.
Common support solutions include:
- Corbels: decorative brackets mounted to the cabinet or wall that hold up the underside of the overhang.
- Steel support brackets: flat metal plates recessed under the counter for a clean, bracket-free look.
- Support legs or posts: for very large islands or extra-deep bars.
- A knee wall or pony wall: a partial wall built to carry a deep overhang.
For thinner materials like laminate, a plywood substrate and brackets help carry the load. Always follow the fabricator’s specifications for your specific slab.
Material Matters for Overhang Limits
Different countertop materials tolerate different unsupported spans. Quartz and granite are strong but heavy and brittle at the edges, so they typically need support past roughly 10 to 12 inches. Thicker slabs, such as a built-up 1.5-inch edge, can span a bit more than a thin 0.75-inch slab. Laminate and butcher block have their own requirements, and engineered materials each come with manufacturer guidance. When in doubt, ask your fabricator for the maximum unsupported overhang they will warranty.
Measuring for a Comfortable Seating Bar
If your overhang is for seating, plan around the people who will use it, not just the slab. Allow roughly 24 inches of width per person so diners have elbow room, and the standard 12 inches of depth so knees tuck under comfortably. Match the stool height to the counter: standard 36-inch counters take 24- to 26-inch counter stools, while 42-inch bar-height tops need 28- to 30-inch bar stools. Leave at least 18 inches of clearance between the seat and the underside of the counter for legs. Getting these numbers right is the difference between a bar people actually sit at and one that feels cramped and goes unused.
Common Overhang Mistakes
A few errors show up again and again. Some homeowners design a deep seating overhang and forget to budget for corbels or brackets, then discover the slab cannot safely cantilever that far. Others make the seating overhang too shallow, leaving no real legroom. And occasionally a standard counter edge is set too small, causing spills to run down the cabinet faces. Planning the overhang and its support together, before fabrication, avoids all of these.
Overhangs on Islands and Peninsulas
Islands and peninsulas are where overhang planning gets most important, because they often combine a working edge on one side with a seating overhang on another. A common island design has a 1.5-inch overhang around the prep sides and a 12-inch seating overhang on the back. That deep seating side almost always needs support, whether from steel brackets recessed under the slab, decorative corbels, or a stepped-down knee wall. Plan the supports into the cabinet construction before the countertop is fabricated, since adding them afterward is awkward and can leave visible hardware. For very large islands, support legs or a heavier substrate may be required to carry both the slab weight and the load of people leaning on the edge.
Getting It Right
Plan for about 1.5 inches on standard counter edges and roughly 12 inches for seating areas, then confirm whether your material needs corbels or brackets for any span beyond 10 to 12 inches. Always check your specific fabricator’s specifications, since the safe unsupported span depends on the material and slab thickness.
A well-planned kitchen countertop overhang balances comfort, function, and structural safety, giving you a counter that catches spills, seats your family comfortably, and stands up to daily use for decades. Settle these dimensions and any required support during the design phase, before the slab is cut, and you avoid the costly surprises that come from retrofitting brackets after the fact.