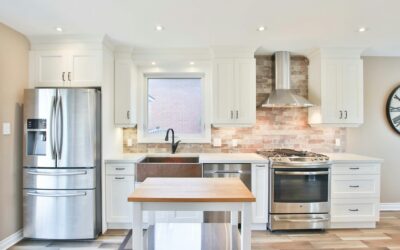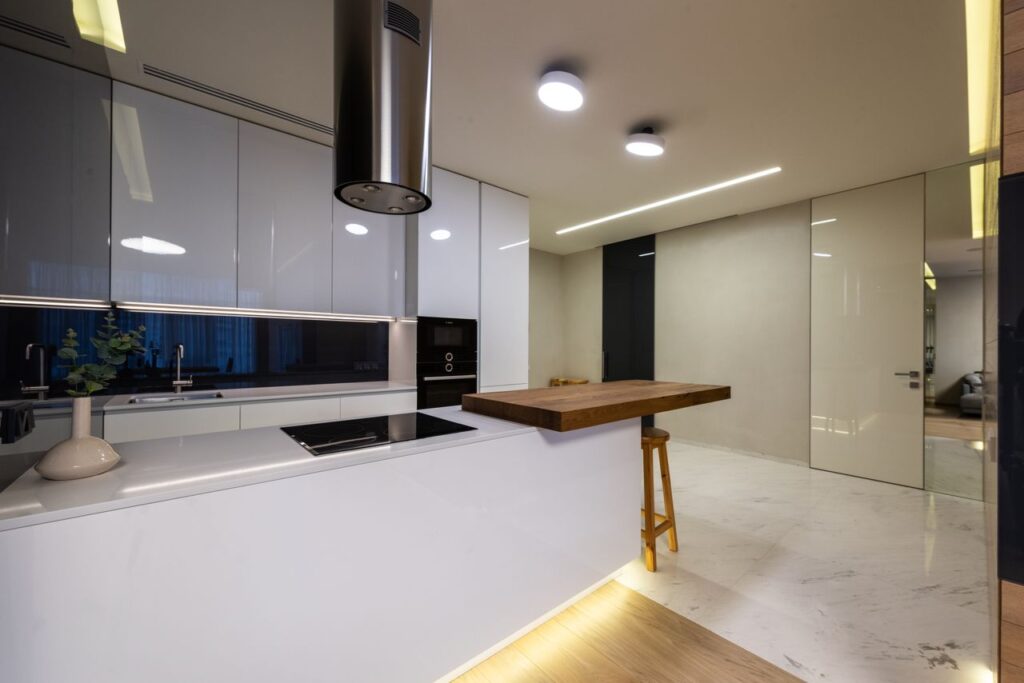
Most kitchen frustration traces back to a few inches in the wrong place. A counter that sits too low strains your back when you knead dough; one that hangs short pushes crumbs against your cabinet doors. Knowing the right kitchen counter dimensions before you order slabs or cabinets saves thousands and prevents the kind of mistakes you live with for 20 years. This guide covers the numbers professionals use every day.
Part of our Kitchen Remodeling guide — explore the full guide →
Standard Counter Height
The benchmark height for a kitchen counter is 36 inches from finished floor to top of countertop. That figure sits on top of a 34.5-inch base cabinet plus a 1.5-inch counter slab, which has been the US standard since the 1950s. It works for cooks between roughly 5’4″ and 5’10”.
If everyone in your household is taller or shorter than average, custom heights make sense. Cabinets can be ordered with toe-kick adjustments to land at 38 inches for tall cooks or dropped to 34 inches for shorter ones. Build a quick test: stack books on a table until your forearms can rest comfortably with elbows bent 90 degrees. The distance from floor to book stack is your ideal counter height.
Counter Depth and Overhang
Standard countertop depth is 25.5 inches. That accounts for a 24-inch deep base cabinet plus a 1.5-inch overhang at the front. The overhang keeps spills from running down the cabinet face and gives knees a little clearance when you stand at the counter. Some designers stretch the front overhang to 1.75 inches for a chunkier visual edge, especially with thick quartz or stone slabs.
At the back, you typically get a 4-inch backsplash flush with the counter and another 14 inches of upper-cabinet clearance. If you skip the backsplash for a tile run, account for an additional 0.5 inch of tile thickness when planning outlet placement.
Island and Peninsula Sizing
Islands need breathing room. Plan for at least 42 inches of walkway between the island and any perimeter counter for a single cook. Bump that to 48 inches if two people use the kitchen at once or if you have a dishwasher that opens into the path. Anything tighter and the kitchen will feel cramped within a week.
The island itself works best at a minimum of 24 inches deep by 48 inches long for usable prep space. Bigger islands with seating run 36 to 42 inches deep, which gives 24 inches for the work surface and 12 to 18 inches of overhang for stool seating. Each seat needs 24 inches of width, so a 72-inch island fits three counter stools comfortably.
Bar and Raised Counter Heights
Three counter heights show up in most modern kitchens, and the differences matter:
- Standard counter: 36 inches — for prep work and standard counter stools (24 inch seat height)
- Bar height: 42 inches — pairs with 30 inch bar stools; adds visual separation between kitchen and dining
- Table height: 30 inches — used for built-in eat-in nooks, pairs with regular dining chairs (18 inch seat)
Mixed-height islands fell out of favor around 2018, but they still solve real problems — hiding sink mess from view, defining a bar zone in an open layout, or accommodating a wheelchair user who needs a 30-inch work surface alongside a 36-inch one.
Appliance Counter Allowances
Sketching kitchen counter dimensions without leaving counter space around appliances leads to a useless layout. Industry guidelines from the National Kitchen and Bath Association recommend the following landing zones:
- 15 inches of counter on at least one side of the cooktop
- 15 inches above or beside the oven (or across from it within 48 inches)
- 15 inches on the handle side of the refrigerator, or across from it within 48 inches
- 18 inches on one side of the sink, 24 on the other for the main prep zone
- 15 inches next to the dishwasher for landing dishes before loading
Tight kitchens can sometimes share a single 24-inch zone between two appliances, but never sacrifice prep space at the sink — that is where most cooking actually happens.
Specialty Counters: Baking, ADA, and Pet Stations
Serious bakers benefit from a 32-inch lowered counter section about 30 inches wide. The drop gives leverage for kneading and rolling without aching shoulders. A 36-by-30 inch marble or quartzite insert in this zone stays cool for pastry work.
ADA-compliant kitchens use a 34-inch counter with knee clearance at least 27 inches high, 30 inches wide, and 19 inches deep. If you are building for aging in place, even a non-compliant 34-inch zone makes seated prep dramatically easier.
Pet feeding stations tucked into a base cabinet typically sit at 6 to 12 inches off the floor with a pull-out drawer. A small dog gets a 6-inch bowl height; a Labrador prefers around 12 inches.
Frequently Asked Questions
Are kitchen counter dimensions the same in every country?
No. US standard is 36 inches tall and 25.5 inches deep. European kitchens often run 35.5 inches tall and 23.5 inches deep, which is why imported cabinetry sometimes requires custom counters.
How much overhang is too much without support?
Quartz and granite can cantilever about 10 inches without corbels or steel brackets. Anything beyond that needs hidden steel plates or visible support legs to prevent cracking under weight.
Can I mix counter heights on one island?
You can, but most designers now favor a single-level island for cleaner lines and easier serving. Use a slight raised lip only if you want to hide sink splashes or define a bar zone.
What is the minimum counter run for a functional kitchen?
Plan for at least 158 inches of total counter frontage in a kitchen serving up to four people. Less than that, and you will run out of working space during weeknight cooking.
How thick should the countertop slab itself be?
Two centimeter (3/4 inch) slabs work for vertical applications and budget kitchens; three centimeter (1.25 inch) slabs are standard for kitchens because they resist cracking and need no plywood substrate.