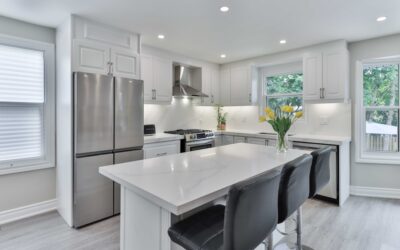
Getting countertop height wrong leads to years of back pain during meal prep and reduced resale appeal. The kitchen countertop height standard in the United States is 36 inches from the finished floor to the top of the countertop surface. That measurement has been the industry norm since the 1950s and suits the average adult height of 5 feet 3 inches to 5 feet 8 inches comfortably. But standard does not always mean ideal, especially in households with very tall or very short cooks, wheelchair users, or multi-level island designs.
Part of our Countertops guide — explore the full guide →
Standard Kitchen Counter Height Breakdown
The 36-inch total comes from three components stacked together. Base cabinets are manufactured at 34.5 inches tall. Add a standard countertop slab at 1.25 to 1.5 inches thick, and you land right at 36 inches. This height allows most adults to work with a slight bend in the elbows, which is the ergonomically recommended prep position.
Toe kick height is 4.5 inches, built into the base cabinet. The cabinet box itself measures 30 inches, and the face frame or mounting rail adds the remaining fraction. Changing any of these components affects the final counter height, which is why custom cabinetry offers more flexibility than stock options.
ADA Countertop Height Requirements
The Americans with Disabilities Act sets specific guidelines for accessible kitchen design. ADA-compliant countertops should be no higher than 34 inches, with at least one section of counter providing knee clearance underneath for wheelchair access. That clearance zone must be at least 27 inches high, 30 inches wide, and 19 inches deep.
For residential projects, ADA compliance is required in publicly funded housing and recommended for aging-in-place renovations. Even if not legally required in your home, building at least one lower counter section at 32 to 34 inches is a practical choice for households with seated users, children who help with cooking, or anyone planning to age in place.
Kitchen Island and Bar Height Standards
Islands introduce additional height options beyond the standard 36 inches. A single-level island at counter height keeps everything flush and maximizes usable workspace. Two-level islands combine a 36-inch prep surface with a raised bar at 42 inches, creating a visual divider between the cooking and socializing zones.
Standard bar height is 42 inches, designed for bar stools with a seat height of 28 to 30 inches. Counter-height seating at 36 inches pairs with stools measuring 24 to 26 inches at the seat. Choose based on how you use the island most. Families who eat breakfast at the island daily may prefer the lower 36-inch counter height for easier access, while those who entertain often favor the elevated 42-inch bar height.
When to Customize Your Counter Height
Deviating from 36 inches makes sense in several situations. If the primary cook is over 6 feet tall, a 38- to 39-inch counter reduces stooping and shoulder strain. For someone under 5 feet 2 inches, a 34-inch counter keeps wrists at a neutral angle during chopping and kneading.
Adjusting height is straightforward with custom cabinetry. Raising the toe kick from 4.5 to 6 inches adds 1.5 inches without changing the cabinet box. Alternatively, thicker countertop materials like 3-centimeter granite or quartz (about 1.25 inches) versus 2-centimeter (about 0.75 inches) can fine-tune the final number. A third option is ordering cabinets in non-standard heights, typically available from semi-custom and custom cabinet manufacturers at a 15% to 25% price premium.
Countertop Height for Specific Tasks
Ergonomics research suggests different tasks are more comfortable at different heights. Heavy kneading and rolling dough works best at 28 to 32 inches, which is why dedicated baking stations are often set lower. Chopping vegetables is most comfortable at standard counter height, about 36 inches for an average-height person. Washing dishes, which involves reaching down into a basin, benefits from a slightly higher surface at 37 to 38 inches to reduce lower-back strain.
Professional kitchens sometimes vary counter heights across workstations for this reason. In a home kitchen, a single height is usually the practical choice, but adding a lower island section for baking or a raised section near the sink is worth considering during a remodel.
How Countertop Thickness Affects Final Height
Countertop material thickness varies more than most homeowners realize, and it directly impacts the finished height. Laminate countertops are typically built on a 0.75-inch particleboard substrate with a thin laminate surface, totaling about 1.5 inches with buildup strips. Granite and quartz slabs come in 2-centimeter (0.79 inches) and 3-centimeter (1.18 inches) options. Butcher block ranges from 1.5 to 3 inches thick depending on the product.
If you are replacing countertops on existing cabinets, measure your current countertop thickness and compare it to the new material. Switching from thin laminate to a thick butcher block could raise your counter height by an inch or more. Going from 3-centimeter granite to 2-centimeter quartz without a buildup edge drops it by nearly half an inch. Discuss these differences with your fabricator before ordering.
Measuring and Verifying Counter Height
Before installing new cabinets or countertops, check your floor for level. Place a 4-foot level across the floor in multiple directions where the cabinets will sit. Floors out of level by more than 0.25 inches across the cabinet run will create uneven counter heights. Shim the cabinet bases during installation to bring everything to a consistent 34.5 inches before the countertop goes on.
After installation, verify the finished height with a tape measure at several points along the counter. The kitchen countertop height standard of 36 inches should be consistent within 0.125 inches across the entire run. Variations larger than that indicate shimming issues, uneven flooring, or inconsistent cabinet heights that need correction before the final countertop installation.