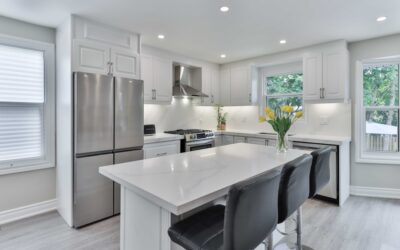
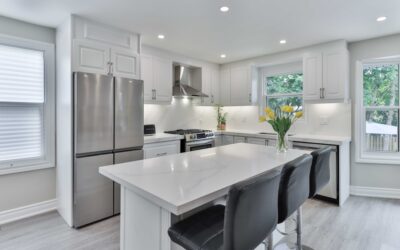
Getting countertop dimensions wrong shows up in your kitchen for the next 20 years — appliances that do not fit, gaps behind the range, or counters so deep you cannot reach the back. The standard depth of kitchen countertop in US residential construction is 25 to 26 inches, but the right number for your kitchen depends on cabinet depth, appliance specs, and whether you are designing perimeter runs or islands. Here is what the codes, manufacturers, and pros actually use.
Part of our Countertops guide — explore the full guide →
The Standard Number: 25.5 Inches
Most kitchen countertops are 25 to 26 inches deep from wall to front edge. This number breaks down as a 24-inch base cabinet plus a 1 to 1.5-inch overhang at the front. The 24-inch cabinet depth is the established US standard, codified in NKBA (National Kitchen and Bath Association) guidelines and used by every major cabinet manufacturer from KraftMaid to IKEA’s Sektion line.
The Cambria, Caesarstone, and Silestone quartz slabs you see in showrooms are typically cut to 26 inches deep for perimeter runs. Granite and butcher block slabs follow the same convention.
Why 25 to 26 Inches?
The depth works because it accommodates standard appliance dimensions. Slide-in ranges from GE, Frigidaire, Samsung, and LG are all 25 to 26 inches deep. Dishwashers are 24 inches deep with their fronts at the cabinet face. Built-in microwaves above the range fit a 24-inch cabinet box without extending past the countertop edge.
Anything shallower than 24 inches limits cabinet storage and creates awkward gaps behind ranges. Anything deeper than 27 inches starts crowding the standard 36- to 42-inch walkway, especially in U-shaped kitchens.
Island and Peninsula Depths
Islands break the perimeter rule. They commonly run 36 to 48 inches deep, with seating overhangs on one side. Common dimensions:
- 36-inch island: Standard cabinet depth, 12-inch seating overhang on one side. Smallest practical island for seating.
- 40 to 42-inch island: 24-inch cabinet plus 15 to 18-inch seating overhang. Most popular size.
- 48-inch island: 24-inch back cabinet plus 24-inch additional storage or seating. Requires at least 12 feet of kitchen width.
- 60-inch island: Custom builds only, often back-to-back cabinets with seating beyond.
Peninsulas — islands connected to a wall on one end — usually match perimeter depth at 25 to 26 inches if they have a sink or cooktop, or 36 to 40 inches if designed as a breakfast bar.
Overhang Specifications
Standard front overhang ranges from 1 to 1.5 inches on perimeter runs. This protects cabinet doors from spills and creates a clean visual line.
Seating overhangs on islands and peninsulas need more depth to fit knees comfortably:
- 12-inch overhang for standard 30-inch counter-height seating
- 15-inch overhang for 36-inch counter-height bar stools
- 18-inch overhang for 42-inch bar-height stools
Any overhang past 12 inches requires corbel or steel-plate support per NKBA guidelines. Quartz manufacturers including Cambria and Caesarstone specify a 6-inch maximum unsupported overhang for 3 cm slabs. Past that, install hidden steel angle brackets or visible decorative corbels.
Material Thickness and Edge Depth
Countertop slab thickness affects perceived depth and visual weight. Standard options:
- 3 cm (1.25 inch): Industry standard for granite, quartz, and most natural stone
- 2 cm (3/4 inch): Budget option, often laminated to a built-up edge to look like 3 cm
- 4 to 6 cm (1.5 to 2.5 inch): Premium look, almost always a mitered build-up rather than solid slab
- 3/4 to 1.5 inch: Butcher block, depending on species and grain pattern
- 1.5 to 3 inch: Solid wood butcher block end-grain for chopping
A 3 cm slab with a 1-inch overhang looks substantial. A 2 cm slab with the same overhang looks thin. Most fabricators add a 1.5-inch ogee or eased edge to 2 cm tops to disguise the thickness.
ADA and Universal Design Depths
The Americans with Disabilities Act (ADA) and ANSI A117.1 specify 36-inch maximum countertop height with knee clearance underneath in at least one work zone. Depth requirements differ:
- Minimum 30-inch wide section at standard 25 to 26-inch depth
- Knee clearance of 27 inches high, 30 inches wide, and 11 to 25 inches deep
- Wheelchair-accessible sink: 6.5-inch maximum basin depth
For aging-in-place designs, NAHB’s CAPS (Certified Aging-in-Place Specialist) guidelines suggest 32 to 34-inch counter heights with the same 25 to 26-inch depths. Most modern remodels build a mix of standard 36-inch and lowered 32-inch sections.
Custom Depths and When to Use Them
Deeper countertops (28 to 30 inches) work in two scenarios. First, a coffee bar or appliance garage where small appliances live permanently. Second, a baking station where a stand mixer and prep area both need to fit at once. For these uses, custom 30-inch base cabinets from semi-custom lines like Diamond, Decora, and Kraftmaid run 20 to 40 percent more than standard.
Shallower countertops (21 to 22 inches) work only in tight galley kitchens where a tape measure shows you simply cannot fit standard depth. Custom 21-inch base cabinets from IKEA’s Sektion line keep the visual proportion correct but lose about 20 percent of storage volume.
Cost Implications
Countertop pricing is by square foot, so depth affects total cost directly. Average installed prices:
- Quartz (Cambria, Caesarstone, Silestone): $55 to $135 per sq ft
- Granite: $45 to $130 per sq ft
- Marble: $75 to $250 per sq ft
- Butcher block: $35 to $80 per sq ft
- Solid surface (Corian): $55 to $90 per sq ft
- Laminate (Formica, Wilsonart): $25 to $50 per sq ft
A 10-foot perimeter run at 26 inches deep covers about 22 square feet. A 5-by-8-foot island adds another 40 square feet. Total square footage for an average US kitchen is 40 to 60 square feet of counter material.
Common Mistakes to Avoid
- Ordering countertops before cabinets are installed and measured. Field-measure after cabinets are level.
- Forgetting backsplash depth. A 4-inch backsplash extends the visual depth by another 4 inches.
- Skipping support brackets on seating overhangs greater than 12 inches.
- Mixing 2 cm and 3 cm slabs in the same kitchen. The thickness difference shows.
- Ignoring appliance specs. A 30-inch slide-in range typically needs a 25.5-inch counter depth minimum to seat flush.
Final Word
The depth of kitchen countertop runs 25 to 26 inches in nearly every US residential build, with islands stretching to 36 to 48 inches depending on layout. Match cabinet specs, plan overhangs for seating, and follow manufacturer guidance on slab support. Get the dimensions right at design time and the kitchen works perfectly for decades.