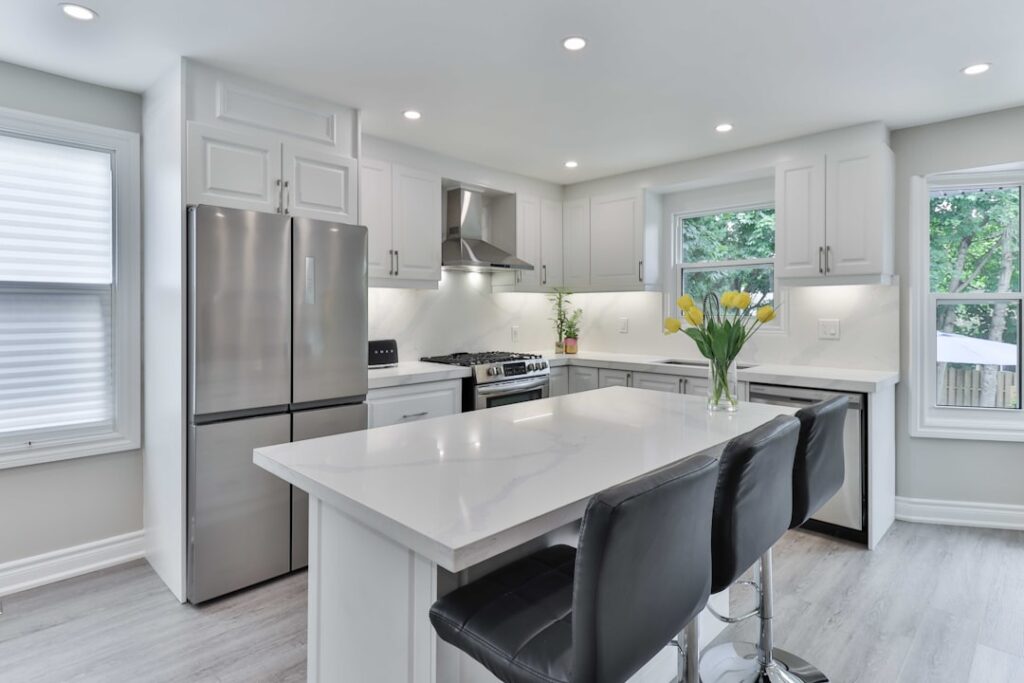
The difference between a kitchen that feels open and one that feels cramped often comes down to an inch or two of kitchen cabinet depth. Standard sizes work for 90% of layouts, but tight galleys, breakfast nooks, and island peninsulas all benefit from non-standard depths. Ordering the wrong depth means either a gap behind the cabinets, an awkward bump-out at the counter, or appliances that do not fit flush. Knowing the available sizes before you finalize a kitchen plan prevents expensive last-minute changes.
Part of our Kitchen Remodeling guide — explore the full guide →
Standard Depths by Cabinet Type
Kitchen cabinets come in three categories: base, wall, and tall. Each has a different standard depth based on ergonomics and typical use.
- Base cabinets: 24 inches deep (not counting door or counter overhang)
- Wall cabinets: 12 inches deep standard, with 15 and 18 inch variations
- Tall cabinets (pantry, oven): 24 inches deep to align with base cabinets
- Island cabinets: 24 inches standard, often doubled to 48 inches for back-to-back configurations
- Refrigerator end panels: 24 inches to match the counter-depth fridge standard
The 24 inch base depth standard developed because it fits most appliances (dishwashers, ranges, under-counter fridges) while leaving adequate counter surface for food prep. Wall cabinets went to 12 inches because deeper wall cabinets feel oppressive overhead and block natural light.
Why 12 Inch Wall Cabinets Are the Norm
A 12 inch wall cabinet hangs above a 24 inch base cabinet, leaving 12 inches of exposed counter in front. That 12 inch strip is the primary prep zone for most kitchen tasks. Deeper wall cabinets eat into that zone and make working uncomfortable, especially at the back of the counter where you reach for small appliances and spices.
Wall cabinets over a sink or cooktop often get reduced to zero depth (open shelving) or a very shallow 6 inch depth to clear your head and prevent steam damage. Above a peninsula or breakfast bar, 12 inch wall cabinets work well because nothing sits on the counter below them.
When to Use Deeper Wall Cabinets
15 inch and 18 inch wall cabinets exist for specific purposes. They match the depth of refrigerators, so the cabinet over the fridge comes forward to the face of the appliance rather than leaving a recessed nook.
- Above refrigerators: 24 inch deep cabinet aligns with counter-depth fridge face
- Above tall pantries: match the pantry depth for a continuous line
- Pantry-style wall units: 15-18 inches deep for better storage capacity
- Open kitchens: deeper cabinets on a focal wall create visual weight
Mixing standard 12 inch cabinets with occasional 15 or 24 inch units lets you create a layered look rather than a flat wall of identical boxes. Most semi-custom lines offer these depths at a 5-10% upcharge over stock.
Custom Depths for Tight Spaces
Kitchens under 10 feet wide often benefit from reduced-depth base cabinets. European manufacturers have offered 21 inch base cabinets for decades, and IKEA’s Sektion system brings that standard to the US market. The 3 inches saved per side translates to 6 inches of walkway width in a galley, which is the difference between two people passing comfortably and bumping hips.
Custom cabinetmakers can produce any depth from 15 to 30 inches in 1 inch increments. Expect a 15-25% upcharge over stock and a lead time of 6-10 weeks. The premium is usually worth it when standard depths force you to either lose functionality or install an awkward filler piece.
Appliance Compatibility
Before settling on a cabinet depth, verify that your chosen appliances will fit. Standard US appliances are built around the 24 inch cabinet standard.
Dishwashers: 24 inches deep, sometimes 25 inches including the door. Ranges: 24-27 inches deep; slide-in ranges extend 1-2 inches past the cabinet face for controls. Refrigerators: counter-depth models fit the 24 inch standard; full-depth models protrude 6-10 inches past the face. Wall ovens: 24 inches deep with trim that adds 1-2 inches.
Countertop Overhang Considerations
Countertops typically overhang the cabinet face by 1-1.5 inches. That overhang is important for catching drips and providing knee clearance at seated areas. A 24 inch cabinet with a 1.5 inch overhang yields a 25.5 inch countertop depth, which is what most homeowners remember when describing counter space.
Eating bars and breakfast counters extend the overhang to 10-12 inches, which requires corbel supports or steel brackets. Unsupported stone overhangs beyond 10 inches can crack under point loads from leaning people. Wood counters can extend farther; quartz and granite need support.
Upper Cabinet Height Relationships
Standard upper cabinet placement puts the bottom of the cabinet 18 inches above the counter. That height works well for 12 inch deep cabinets; you can see the counter surface at the back while reaching into the cabinet above. Deeper cabinets can block the counter view, so many designers raise them to 20-24 inches above the counter when using 15 or 18 inch depth.
The top of upper cabinets typically reaches within 3-6 inches of the ceiling for 8 foot ceilings and to within 12-18 inches for 9 foot and taller ceilings. The gap above is either left open, filled with a crown molding, or extended with a stacked short wall cabinet for display.
Island Depth Options
Kitchen islands combine depth rules from base cabinets and sometimes wall cabinets. Single-row islands match the 24 inch base depth. Back-to-back islands double to 48 inches, or combine 24 inch working cabinets with a 12 inch seating overhang on the opposite side for a 36 inch total.
Larger islands go deeper. A 48-60 inch deep island provides room for a sink, cooktop, seating, and prep space in a single structure. Confirm you have 36-42 inches of walkway on all sides before committing to a deep island; tight clearances make the kitchen feel crowded even if the counter space looks generous on paper.
Budget Impact of Custom Depths
Stock cabinets ($80-150 per linear foot) come only in standard 24 inch base and 12 inch wall depths. Semi-custom lines ($150-350 per linear foot) offer several depth options at minimal upcharge. Fully custom cabinetry ($350-600+ per linear foot) allows any depth.
For most remodels, a mix of stock depths with one or two semi-custom variants produces the best balance of price and fit. Save the custom budget for oddball spaces where standard depth creates an actual functional problem. The right kitchen cabinet depth for your kitchen is the one that fits your appliances, your walkways, and your workflow without compromise. Measure carefully, plan thoroughly, and the finished kitchen will feel custom regardless of whether every cabinet came off a stock shelf.