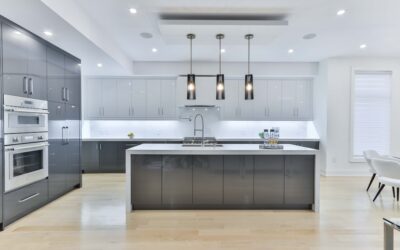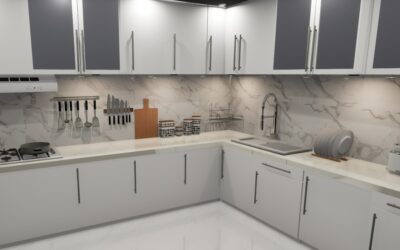
Kitchen designers carry a tape measure for one reason: ninety percent of remodel disasters start with a cabinet that didn’t fit. Whether you are buying stock from Home Depot, semi-custom from KraftMaid, or full custom from a local shop, understanding standard wall cabinet sizes is the foundation of a working layout. The numbers are not arbitrary — they map to ergonomic reach, appliance dimensions, and the way American kitchens have been built since the 1950s.
Part of our Kitchen Remodeling guide — explore the full guide →
Here is exactly what to spec, why each dimension matters, and where you can flex without breaking the bank.
Standard Wall Cabinet Heights
Stock wall cabinets come in four heights: 12, 15, 18, 30, 36, and 42 inches. The 30-inch box is the default in 8-foot ceiling kitchens, leaving an 18-inch gap from countertop to cabinet bottom and roughly 12 inches of soffit or open space above. The 36-inch box is common in 9-foot ceilings and pairs well with crown molding on top.
The 42-inch box is the modern preference for kitchens with 9 to 10-foot ceilings. It runs all the way to the ceiling line with no dead space above, eliminating dust traps and adding meaningful storage. Expect to pay 15 to 25 percent more than a 36-inch cabinet, but the upgrade is almost always worth it for the visual height alone.
Width Increments and What They Hold
Wall cabinets are sold in 3-inch width increments starting at 9 inches and running through 48 inches. The most common widths are 12, 15, 18, 24, 30, 33, 36, and 42 inches. A 30-inch double-door cabinet holds standard dinner plates (10.5 inches) on three adjustable shelves comfortably with room for cups and bowls.
A 36-inch cabinet is the sweet spot above a range or sink because it visually centers the appliance below. Use 9- or 12-inch fillers to handle gaps between cabinets and walls; never stretch a cabinet beyond its sold width by ordering custom unless absolutely necessary, because the cost premium is 40 to 80 percent.
Depth: The Most Underrated Spec
Standard wall cabinet depth is 12 inches. This works for most plates, cups, and pantry items but creates problems for large dinner platters (often 14 inches across) and oversized cereal boxes. Some manufacturers (KraftMaid, Diamond, Wellborn) offer 13 and 15-inch deep options for an upcharge.
Over-refrigerator cabinets are typically 24 inches deep to align with the fridge front. This is the most awkward storage space in a kitchen because the top shelf sits roughly 78 inches above the floor. Use it for seasonal items, not daily dishes.
Above-Appliance Cabinets
Three appliance-specific wall cabinet sizes you need to know. Over-range cabinets typically measure 30 inches wide by 18 inches tall (with a hood vent) or 30 inches tall (without a hood). Most building codes require 30 inches of clearance from the burners to a non-shielded cabinet, or 24 inches if a microwave hood is installed.
Over-refrigerator cabinets are usually 36 inches wide by 12, 15, or 18 inches tall. The trend is moving toward 24-inch tall boxes that go all the way to the ceiling for a built-in look. Over-microwave (under-cabinet) sizes are usually 30 inches wide by 18 inches tall, integrated into the same line as the surrounding wall cabinets.
Stack and Glass-Door Options
Stacked cabinets are two cabinets installed vertically, usually a 30-inch box with a 12 or 15-inch box on top. This creates the popular two-tier look with the top row as glass-fronted display storage. Expect to pay 30 to 50 percent more than a single 42-inch cabinet because you are buying two boxes, two sets of hardware, and two installation hours.
Glass doors run $80 to $300 per door upgrade depending on the manufacturer. Single-pane clear glass is cheapest. Seedy, reeded, or mullion (grid pattern) glass adds 40 to 100 percent. Soft-close hinges and interior LED puck lighting are standard on most semi-custom orders now.
Stock Versus Semi-Custom Versus Custom
Stock cabinets (IKEA SEKTION, Home Depot Hampton Bay, Lowe’s Diamond NOW) come in fixed sizes only and ship in days. Prices run $90 to $250 per linear foot for wall cabinets installed. Semi-custom (KraftMaid, Schuler, Thomasville) allow size modifications in 1/4-inch increments, take 4 to 6 weeks, and run $250 to $450 per linear foot.
Full custom from a local cabinet shop runs $400 to $900 per linear foot, takes 8 to 16 weeks, and gives you any dimension, finish, and detail you want. Most kitchens land in the semi-custom range because that is where the cost-to-flexibility ratio peaks.
Planning Around Ceilings, Windows, and Hoods
Three planning rules that prevent the most common mistakes. First, the bottom of wall cabinets should sit 18 inches above the countertop. Push it to 20 inches if anyone in the household is over 6 feet tall. Second, leave at least 3 inches between the cabinet side and any window casing for trim continuity.
Third, the range hood liner needs at least 24 inches of vertical clearance from the burner to the bottom of the hood. If you are installing a chimney-style hood with no upper cabinet, the standard liner extends from the wall cabinet height to the ceiling. Measure twice, order once, and ask your cabinet designer for a 3D rendering before signing off.
Get these wall cabinet sizes right and the rest of the kitchen falls into place. Get them wrong and you’ll see the gap above the fridge for the next 20 years.
Three Quick Specs to Memorize
Three numbers will save you the most grief during a remodel. Standard wall cabinet depth is 12 inches. Standard counter-to-cabinet gap is 18 inches. Standard width increment is 3 inches starting at 9 inches. Memorize these and you can walk into any showroom and spot the upsells immediately. Most other dimensions are derived from these three, including soffit framing, range hood clearance, and tile backsplash heights.