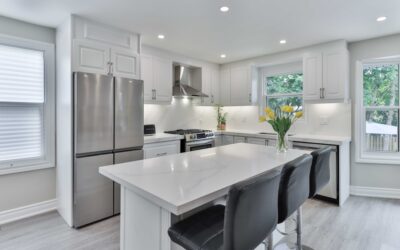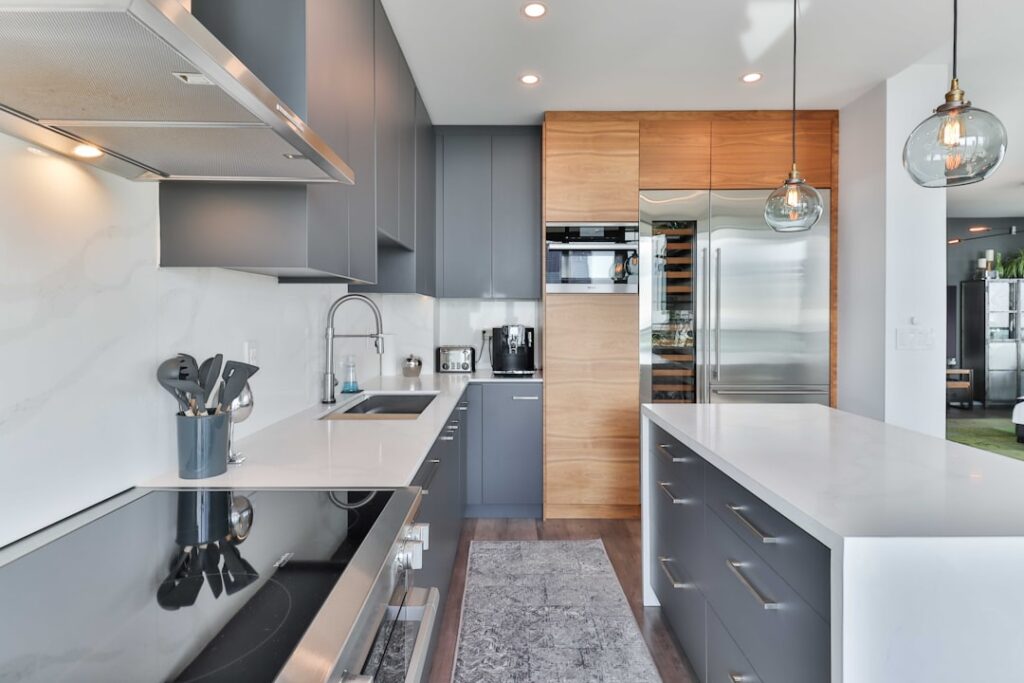
Order the wrong base cabinets and your countertop overhang vanishes, the dishwasher sticks out past the run, or the island blocks walkway clearance in a way you can’t fix without a demo saw. The short answer to how deep are base cabinets is 24 inches for the cabinet box itself, with the countertop adding another 1.5 inches of overhang to reach 25.5 inches at the front edge. That’s the residential standard in the US. But plenty of kitchens, laundry rooms, and custom builds use non-standard depths, and knowing when to deviate from 24 inches saves money and square footage.
Part of our Kitchen Remodeling guide — explore the full guide →
The Standard 24-Inch Depth Explained
The 24 inch cabinet depth became the US standard in the 1950s when major appliance manufacturers (GE, Whirlpool, and Frigidaire) standardized dishwasher, range, and refrigerator depths to match. A 24 inch cabinet with a 1.5 inch countertop overhang gives 25.5 inches from the wall, which matches the front face of a standard slide-in range and a 24 inch built-in dishwasher.
Adding the 3/4 inch face frame (on framed cabinets) and a 3/4 to 1 inch door overlay, the usable interior depth of a 24 inch base cabinet is typically 21 to 22.5 inches. That’s enough for an 18 quart stockpot or a KitchenAid stand mixer on a pull-out shelf.
Why Counter Overhang Matters
The 1.5 inch front overhang isn’t random. It keeps spills and crumbs from falling into cabinet doors and drawers, protects the cabinet toe kick from water drips, and gives your knees room if you pull a stool up for bar seating.
A 1.25 inch overhang looks pinched; 2 inches looks heavy. Stone counter fabricators default to 1.5 inches on sides and front unless you spec otherwise. Island overhangs on a seating side are different: plan 12 to 15 inches of overhang for counter-height seating (36 inches) and 10 to 12 inches for bar-height (42 inches).
Shallower Base Cabinet Options
Plenty of kitchens benefit from cabinets less than 24 inches deep. The most common shallow depths:
- 21 inch: common in Europe and in smaller American kitchens where 24 inches feels bulky
- 18 inch: standard for desk or built-in buffet sections, allows a dedicated kneehole
- 15 inch: bar or coffee station, enough for an espresso machine and a small sink
- 12 inch: wall-only style cabinets used at floor level for pantries or awkward alcoves
Shallower cabinets save floor space in narrow galleys. If your kitchen aisle is only 38 to 40 inches, swapping to 21 inch base cabinets on one wall gives you 3 extra inches of walkway without sacrificing meaningful storage.
Deeper Cabinets for Islands and Panelled Fridges
Islands don’t have to follow the 24 inch rule. A 36 to 42 inch deep island gives you real prep space plus seating on the opposite side with adequate overhang.
Counter-depth or integrated refrigerators require cabinetry 24 to 27 inches deep flanking them. The fridge itself measures 24 to 25 inches deep plus the door; flanking cabinets need to match that projection or the fridge sticks out awkwardly.
Pantries often go 27 to 30 inches deep so that full shopping bags, appliances, and oversized serving dishes fit without wedging sideways.
Bathroom Vanity Depths
Bathroom vanities have their own standards. Common sizes:
- 21 inch: the classic bathroom vanity depth, allows full plumbing and drawer clearance
- 18 inch: shallow vanity for small powder rooms or full baths with tight floor plans
- 15 inch: compact vessel-sink vanity, works in very small half baths
- 24 inch: kitchen-style depth sometimes used for double-sink master vanities
A 21 inch vanity with a 22 to 23 inch top is the standard pairing and gives enough counter space for a soap pump and toothbrush holder without intruding into the walkway.
Laundry and Utility Cabinets
Laundry rooms often run cabinets above a front-load washer and dryer, which are 30 to 34 inches deep. A 12 or 15 inch upper cabinet works for laundry storage (detergent, dryer sheets, small items). Below-counter cabinets flanking the machines typically match the appliance depth, so 30 to 33 inches.
If you’re building a counter over the washer and dryer, aim for the countertop to sit at 37 to 38 inches tall and overhang the machines by 1 to 2 inches only. A deeper overhang forces you to lean over the counter to load and unload.
Non-Standard Depths and Resale
Standard 24 inch depth has one practical advantage at sale time: buyers expect it. Kitchens with 20 or 21 inch cabinets can look oddly shallow, especially in photos. That doesn’t mean you shouldn’t deviate from standard; it means you should have a reason (small footprint, European-style design, or specific appliance constraints) rather than just choosing to save a few dollars.
If you’re designing a custom kitchen, keep the primary prep and range run at 24 inches deep and use shallower cabinets only for accent areas: a coffee bar, desk, or peninsula.
Cabinet Height Considerations
Depth is one dimension; height is the other variable that affects usable depth. Standard base cabinets are 34.5 inches tall with a 1.5 inch countertop, landing at 36 inches finished. That’s comfortable for adults between 5 ft 4 in and 5 ft 11 in.
For taller users, raising the counter to 38 or 39 inches with a deeper 27 inch base cabinet creates a more ergonomic workspace. For accessible kitchens (ADA standards), 34 inch counters with 11 inch deep toe kick clearance allow wheelchair users to roll under a prep area.
Installation Tips
Regardless of depth, install cabinets following the right sequence:
- Start with the corner cabinet in any L or U shaped run
- Shim each box level front-to-back and side-to-side before fastening to the wall
- Screw through the rails into studs with 3 inch #8 cabinet screws, never through the back panel
- Use a laser level to establish the top-of-cabinet line across the entire run
- Leave 1/32 to 1/16 inch gap between adjacent cabinets for final clamping and fastening
Out-of-plumb walls and out-of-level floors are universal. Plan to shim up to 1/2 inch at the toe kick and behind cabinet backs.
Quick Reference Chart
Cabinet depths for common applications:
- Standard kitchen base: 24 inches deep, 34.5 inches tall
- European style kitchen base: 21 inches deep, 34.5 inches tall
- Bathroom vanity: 21 inches standard, 18 inches compact
- Desk or built-in: 18 inches deep, 30 inches tall (for seated work)
- Island: 24 to 42 inches deep
- Pantry: 24 to 30 inches deep
- Laundry: 12 to 15 inches deep (uppers), 24 inches (base)
Measure twice, order once, and always confirm appliance specs before placing a cabinet order. The depth difference between a freestanding range (26 to 28 inches) and a slide-in range (24 to 25 inches) is the detail that shows up after delivery if you miss it.