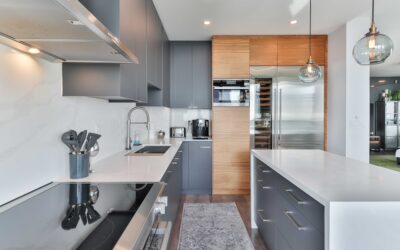
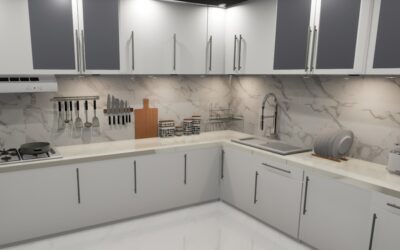
Cabinet depth is one of those measurements no one thinks about until a contractor asks “do you want 24-inch base or shallow custom?” — and suddenly the entire kitchen layout depends on the answer. The average cabinet depth in American kitchens is 24 inches for base cabinets and 12 inches for wall cabinets, but those numbers shift based on cabinet type, room, and brand. Bathroom vanities, pantries, laundry rooms, and built-ins all use different standards. This guide lays out every common depth, what each is good for, and when to break the rules with custom sizing.
Part of our Kitchen Remodeling guide — explore the full guide →
- Standard Kitchen Base Cabinet Depth
- Wall Cabinet Depth
- Tall Pantry and Utility Cabinet Depth
- Bathroom Vanity Depth
- Laundry Room Cabinet Depth
- Office and Built-In Cabinet Depth
- Standard Cabinet Heights and Widths
- Shallow vs. Deep Cabinets — Tradeoffs
- Common Cabinet Depths at a Glance
- How Manufacturer Standards Vary
- Choosing the Right Depth for Your Space
- Final Word
Standard Kitchen Base Cabinet Depth
Base cabinets — the lower run that holds your sink, dishwasher, and most pots and pans — are 24 inches deep from front to back. The countertop typically overhangs the front by 1 to 1.5 inches, putting the finished counter depth at 25 to 25.5 inches.
This 24-inch standard exists because most major appliances (dishwashers, ranges, refrigerators) are built to fit flush with 24-inch cabinets. Going shallower forces appliance customization or cabinet protrusion; going deeper sacrifices floor space and ergonomics.
Wall Cabinet Depth
Wall cabinets above counters are 12 inches deep. This depth balances storage capacity with countertop work area — anything deeper makes it hard to chop vegetables without bumping your head, and anything shallower limits dish storage to a single row of plates.
Some upper cabinet runs use 15-inch or 17-inch deep cabinets, especially over refrigerators where the full appliance depth is roughly 30 to 36 inches. Matching the upper cabinet to the fridge depth eliminates the awkward gap that traps dust above the unit.
Tall Pantry and Utility Cabinet Depth
Tall cabinets — pantries, broom closets, oven housings — typically come in 24-inch depth to align with the base cabinet run. Some pantry-only cabinets are made at 12 inches deep for narrow walls or shallow pantry walls, since deeper pantries tend to hide cans behind cans.
For a usable pantry, 18-inch depth hits the sweet spot. Deep enough for full-size cereal boxes and small appliances, shallow enough to see everything at a glance.
Bathroom Vanity Depth
Standard bathroom vanity depth is 21 inches, three inches shallower than kitchen base cabinets. This shorter depth keeps the vanity from crowding small bathrooms and provides comfortable counter access.
Slim or narrow vanities at 18 inches deep work well in tight powder rooms or guest baths. Below 16 inches, plumbing access becomes difficult and most standard sinks no longer fit.
Luxury vanities and double-sink setups occasionally use 24-inch depth for a more substantial look and added drawer storage. Match the depth to the bathroom size — a 24-inch vanity in a 5-by-8 bathroom feels oversized.
Laundry Room Cabinet Depth
Laundry cabinets follow kitchen standards: 24 inches for base, 12 inches for wall. Front-loading washers and dryers are about 32 inches deep, so cabinets above them are often built at 15 or 16 inches deep to align with the appliance face.
Pedestal-mounted washers benefit from 24-inch wall cabinets above for matching aesthetics. Plan for a counter slab over front-loaders to bridge the gap between machines and create folding space.
Office and Built-In Cabinet Depth
Built-in office desks and bookcases usually run 14 to 16 inches deep. This depth fits standard hardback books, files, and a laptop without protruding into walking space.
Media cabinets housing TVs and AV equipment need 18 to 20 inches to accommodate receivers and components. Keep at least 4 inches of ventilation space behind electronics.
Standard Cabinet Heights and Widths
While depth is the focus here, cabinets work as a system. Standard kitchen base cabinets are 34.5 inches tall (35 to 36 with countertop). Wall cabinets are typically 30, 36, or 42 inches tall. Bathroom vanities run 32 to 34.5 inches tall to standard or 36 inches for “comfort height.”
Cabinet widths come in 3-inch increments from 9 inches up to 48 inches, allowing flexible layouts. Custom widths add roughly 15 to 30 percent to the cost.
Shallow vs. Deep Cabinets — Tradeoffs
Going shallower (15 to 18 inches for base cabinets) opens up small kitchens significantly but forces appliance customization. Counter-depth refrigerators ($1,800 to $4,000) and 18-inch dishwashers exist to fit shallow runs. Plan ahead — swapping later costs a fortune.
Going deeper (27 to 30 inches) creates a luxury feel and accommodates oversized cookware. The downside is reach — the back six inches of a 30-inch deep cabinet often becomes lost storage. Roll-out drawers solve this but add $200 to $400 per drawer.
Common Cabinet Depths at a Glance
- Kitchen base: 24 inches
- Kitchen wall: 12 inches
- Above-fridge wall: 15 to 17 inches
- Pantry: 18 to 24 inches
- Bathroom vanity: 21 inches standard, 18 inches narrow, 24 inches luxury
- Laundry base: 24 inches
- Laundry wall: 12 to 16 inches
- Office built-in: 14 to 16 inches
- Media cabinet: 18 to 20 inches
How Manufacturer Standards Vary
IKEA’s Sektion line uses 15-inch and 24-inch metric-converted depths. Frameless European cabinets sometimes run slightly different — 22.4 inches for “standard” base in European brands. American framed cabinets from KraftMaid, Diamond, Thomasville, and Schrock all use 24-inch base depth as the standard.
Custom cabinet shops will build to any depth, with pricing roughly $50 to $150 per cabinet for non-standard depths.
Choosing the Right Depth for Your Space
Measure twice, especially in older homes where walls are not square. Standard depths assume drywall and standard floor levels. A bowed wall or sloped floor can knock cabinet alignment off by 1 to 2 inches over a 10-foot run.
Account for clearance: 36 to 48 inches between cabinet faces is standard for kitchen work zones. Tight kitchens can go to 32 inches but feel cramped during meal prep.
Consider appliance depth before finalizing cabinets. Counter-depth refrigerators (24 to 25 inches deep) align with standard base cabinets, while standard-depth refrigerators (30 to 36 inches) protrude past cabinets unless you build a recessed cabinet box.
Final Word
The average cabinet depth exists for good reason — it matches American appliance dimensions, ergonomic reach, and traditional countertop standards. Stick to standards unless your space genuinely demands custom sizing. When in doubt, measure your existing setup, account for any planned appliance changes, and confirm dimensions with your cabinet maker before final order. A 1-inch error on a kitchen run can cost thousands to fix after install.