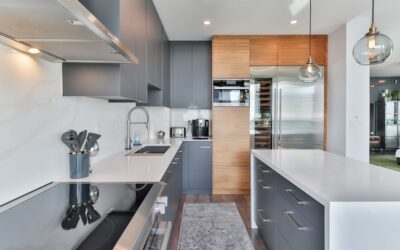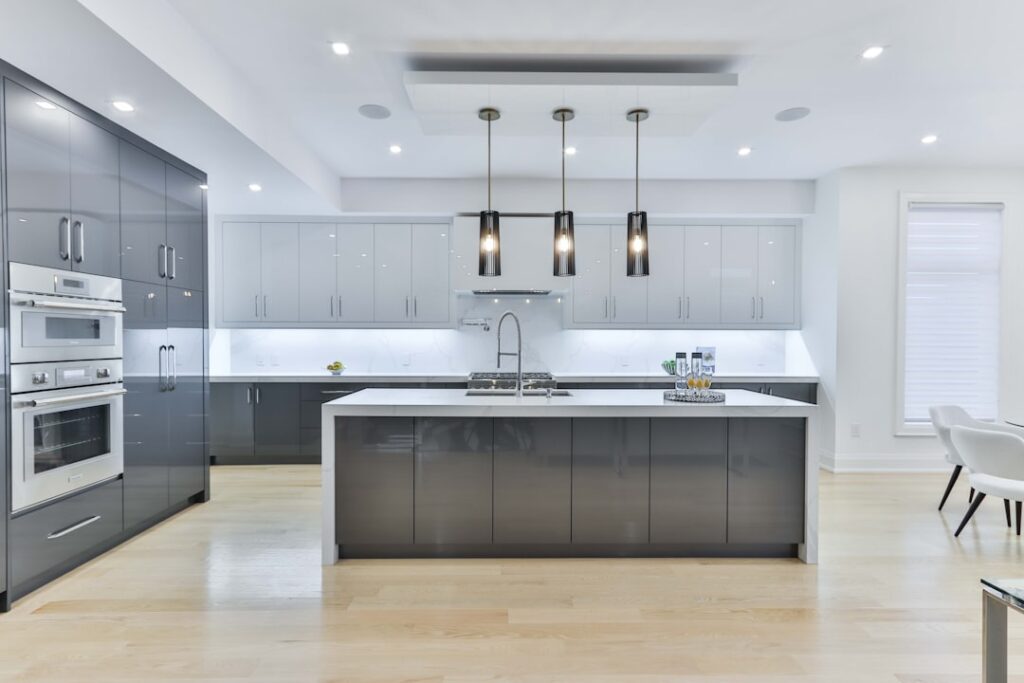
Order cabinets without checking depth and you can end up with a counter that swallows your kitchen aisle or a wall cabinet that clobbers anyone reaching for a glass. The normal cabinet depth is not a single number, it changes depending on whether the cabinet sits on the floor, hangs on the wall, or stands as a full-height pantry. Knowing the standard measurements for each type lets you plan layouts, fit appliances, and order replacements that actually line up with what you already have.
Part of our Kitchen Remodeling guide — explore the full guide →
- Standard Base Cabinet Depth
- Wall Cabinet Depth
- Pantry and Tall Cabinet Depth
- Quick Reference: Standard Cabinet Depths
- Why Cabinet Height and Width Matter Too
- When Standard Depth Does Not Fit Your Space
- Planning Around Appliances and Counters
- Bathroom Vanity Depth Is Different
- Deep Cabinets and Accessibility
- The Bottom Line on Cabinet Depth
Standard Base Cabinet Depth
Base cabinets, the ones that sit on the floor and carry your countertop, are the deepest of the bunch. The cabinet box itself is normally 24 inches deep. Once you add the countertop, which typically overhangs the face by an inch to an inch and a half, the finished depth from wall to counter edge usually lands around 25 to 26 inches.
That overhang is intentional. It keeps drips and crumbs from running down the cabinet doors and gives your knees a little clearance while you work at the counter. When you are measuring a kitchen, plan for the full 25 to 26 inches of finished depth, not just the 24-inch box, so you leave enough walkway behind it.
Wall Cabinet Depth
Wall cabinets hang above the counter and are deliberately shallower so they do not crowd your head and work surface. The standard wall cabinet depth is 12 inches. That keeps the cabinet face well behind the front edge of the counter below, giving you room to stand at the sink or stove without bumping the upper doors.
Some kitchens use deeper 13-, 15-, or even 24-inch wall cabinets over a refrigerator or in a specific design, but those are exceptions ordered on purpose. For everyday upper cabinets, 12 inches is the number to expect and the one most stock cabinet lines are built to.
Pantry and Tall Cabinet Depth
Full-height pantry and utility cabinets generally match the base cabinet depth at 24 inches. Building them to the same depth lets a tall pantry sit flush in a run of base and wall cabinets without jutting out awkwardly into the room.
A 24-inch pantry is deep enough to hold small appliances, canned goods, and bulk dry storage. Be aware that anything pushed to the very back of a deep shelf is easy to lose track of, which is why many homeowners add pull-out shelves or roll-out trays to make the full depth usable.
Quick Reference: Standard Cabinet Depths
- Base cabinets: 24 inches deep (about 25 to 26 inches with the countertop overhang)
- Wall (upper) cabinets: 12 inches deep
- Tall pantry cabinets: 24 inches deep
- Over-refrigerator cabinets: often 24 inches to align with the fridge face
- Vanity base cabinets (bathroom): commonly 21 inches deep, shallower than kitchen bases
Why Cabinet Height and Width Matter Too
Depth is only one of three dimensions, and they work together. Standard base cabinets stand 34.5 inches tall, which brings the countertop to the familiar 36-inch working height once the counter is on. Standard wall cabinets come in 30-, 36-, and 42-inch heights depending on ceiling height and whether you want them to reach a soffit.
Widths typically step up in 3-inch increments, from 9 inches for a narrow filler-style cabinet up to 48 inches for a wide sink base. When you combine standard depth, height, and width, stock cabinets snap together into predictable runs, which is exactly why measuring before you buy saves so much grief.
When Standard Depth Does Not Fit Your Space
Not every kitchen plays nicely with standard depths. Galley kitchens and small apartments sometimes use shallower 15- or 18-inch base cabinets to widen the walkway, trading storage for clearance. On the other end, deep islands or specialty stations may run 30 inches or more by joining cabinets back to back.
If you are working around an existing layout, measure what is there before assuming it is standard. Older homes and custom installs can carry odd depths that a stock replacement will not match. When the off-the-shelf sizes leave gaps, filler strips and custom panels close the difference cleanly.
Planning Around Appliances and Counters
Appliances are engineered to live inside standard cabinet depth, which is one more reason the 24-inch base is so universal. Most dishwashers, ranges, and built-in microwaves are sized to sit flush with a 24-inch cabinet run and a 25-to-26-inch counter. A counter-depth refrigerator is named exactly because it is built to align with that base cabinet line instead of sticking out.
Before you finalize any layout, confirm the depth specs for your specific appliances and leave the recommended clearance for doors, drawers, and ventilation. Match those to the standard depths above and your cabinets, counters, and appliances will read as one clean, intentional line rather than a patchwork.
Bathroom Vanity Depth Is Different
Kitchens are not the only place cabinets live, and bathrooms follow their own standard. A typical bathroom vanity base runs about 21 inches deep, shallower than the 24-inch kitchen base, because bathrooms are usually tighter spaces and do not need the deep storage a kitchen does.
That said, vanity depths vary more than kitchen cabinets. Compact powder-room vanities can be as shallow as 18 inches or less, while large primary-bath vanities sometimes match kitchen depth at 24 inches. Wall-hung and floating vanities add another layer of variation. As always, measure your space and check the vanity’s spec sheet, especially around the plumbing rough-in, before ordering.
Deep Cabinets and Accessibility
One downside of standard 24-inch base and pantry cabinets is that the back becomes hard to reach. Items pushed to the rear of a deep shelf get forgotten, and bending into a low base cabinet to find them is a daily annoyance. This is where smart inserts pay for themselves.
Pull-out shelves, roll-out trays, and drawer-style base cabinets bring the contents to you instead of making you dig. Lazy Susans solve corner cabinets, and deep drawers organize pots and pantry goods far better than fixed shelves. When you plan around standard depth, budget for a few of these accessories in your most-used cabinets, since they turn unreachable dead space into genuinely usable storage.
The Bottom Line on Cabinet Depth
Remember three numbers and most cabinet planning falls into place: 24 inches for base and pantry cabinets, 12 inches for wall cabinets, and roughly 25 to 26 inches once you account for the countertop overhang. Measure your actual space, double-check appliance specs, and only depart from these standards when a tight or oversized layout genuinely calls for it. Stick with the norms and your kitchen will fit together the way the designers intended.