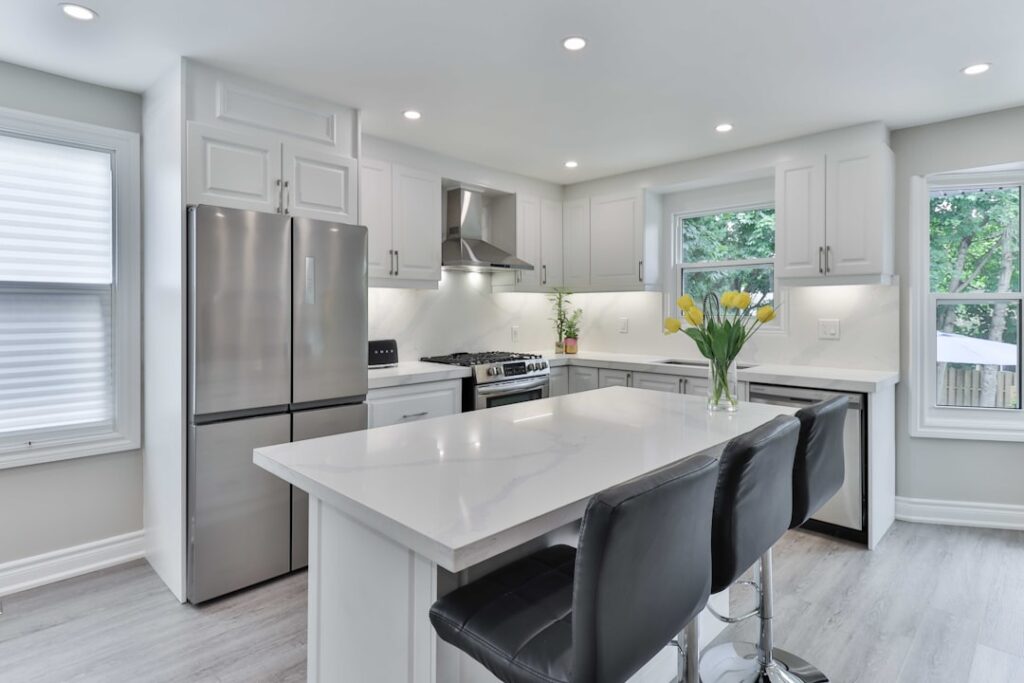
The L-shape has been the most popular kitchen layout in American homes for the past three decades, and for good reason. L kitchen designs use two adjacent walls to create generous counter run, leave the third and fourth walls open for windows, doorways, or dining space, and naturally form an efficient triangle between the sink, stove, and refrigerator. Done well, an L layout makes a 150 square foot kitchen feel like 200; done poorly, it traps you in dead corners that swallow every roasting pan you own.
Part of our Kitchen Remodeling guide — explore the full guide →
This guide covers the dimensions that matter, the work-triangle math that determines how the kitchen actually functions, real cabinet and countertop costs, and the design moves that separate a great L kitchen from a merely adequate one.
Why the L Layout Works
An L kitchen places cabinets along two perpendicular walls, leaving the rest of the room open. The advantages stack up quickly: natural traffic flow that does not cut through the work zone, easy integration with adjacent dining or living rooms, flexibility to add an island when square footage allows, and visual openness that suits modern open-concept floor plans.
Compared to U-shaped kitchens, the L gives up some counter run but gains a more sociable layout. Compared to galley kitchens, it loses some efficiency for one cook but gains room for two cooks plus seated guests.
Standard Dimensions and Clearances
Industry-standard kitchen dimensions guide most residential installs:
- Counter depth: 25.5 inches finished (24 inches box plus 1.5 inch overhang)
- Counter height: 36 inches; 42 inches for raised bars on islands
- Upper cabinet bottom to counter: 18 inches
- Aisle clearance: 42 inches minimum for one cook, 48 inches for two
- Island clearance to counters: 42 to 48 inches
The shorter leg of an L kitchen typically runs 8 to 10 feet. The longer leg runs 10 to 14 feet. Anything shorter than 7 feet on either leg starts to feel cramped; anything longer than 16 feet often benefits from breaking into a U or G shape with a peninsula.
The Work Triangle
Place the refrigerator, sink, and stove at three points with each leg of the triangle measuring 4 to 9 feet, and the total perimeter under 26 feet. The L layout naturally accommodates this — refrigerator at one end of the long leg, sink in the middle, stove on the short leg. Walking distance between the three workstations stays minimal.
If the perimeter exceeds 26 feet, you waste steps every meal. If any leg falls below 4 feet, you end up bumping cabinet doors. An island lets you tweak the geometry by hosting one of the three points (typically the sink) inside the triangle.
Corner Storage Solutions
The single biggest weakness of any L kitchen is the inside corner where the two cabinet runs meet. A standard cabinet leaves a 24-inch deep, 24-inch wide cube that is essentially unreachable past the front 12 inches. Three solutions handle this:
- Lazy Susan corner cabinet: 32 to 36 inch wide unit with rotating shelves. $200 to $400 more than a standard cabinet.
- Magic corner pull-out: baskets that slide and rotate out of the corner. $400 to $700 upcharge.
- Blind corner with pull-out: cheaper to manufacture but requires custom hardware.
- Diagonal corner cabinet: a 45-degree cabinet face that creates a deep storage space, often used for sinks in corner installs.
Skip the cheap “blind corner” option without pull-out hardware. You will lose access to whatever lives in the back corner.
Adding an Island to an L Kitchen
An island adds counter run, storage, and seating without disrupting the L’s basic geometry. The minimum kitchen size for a comfortable island is roughly 13 by 15 feet. Smaller rooms force the island to shrink below useful dimensions or push aisles below the 42-inch minimum.
Standard island sizes range from 4 by 2 feet (small prep island) to 8 by 4 feet (full-feature island with sink, prep area, and seating). Budget $3,000 to $8,000 for an island install including cabinetry, countertop, and any electrical or plumbing rough-in.
Realistic Cost Breakdown
For a 12 by 14 foot L kitchen remodel with mid-range finishes:
- Cabinets (semi-custom, 22 linear feet): $9,000 to $15,000
- Countertops (45 sq ft quartz at $70 installed): $3,200
- Backsplash (35 sq ft tile at $25 installed): $880
- Sink and faucet: $400 to $800
- Appliances (range, refrigerator, dishwasher, microwave): $4,000 to $8,000
- Lighting (recessed plus pendants): $700 to $1,500
- Labor (demo, plumbing, electrical, install): $6,000 to $12,000
Total runs $25,000 to $45,000 for a mid-range L kitchen remodel. Custom cabinets and high-end appliances easily push the project past $80,000.
Lighting an L-Shaped Layout
Three lighting layers handle every cooking task without dark corners:
- Ambient: 4 to 6 recessed cans on a dimmer, 24 to 36 inches off the cabinet face on a 4-foot grid.
- Task: LED tape under upper cabinets running the full counter length. Plug-in or hardwired.
- Accent: pendants over an island or peninsula, or interior cabinet lighting for glass-front uppers.
Skip the single ceiling fixture in the center of the kitchen — it casts shadows on every counter as you stand at it. Layered lighting transforms an L kitchen from functional to genuinely pleasant to work in.
Common Design Mistakes
Three errors derail L kitchen remodels routinely:
- Putting the refrigerator at the corner where the two legs meet — it blocks both runs and dominates the view.
- Running uppers into the corner without a corner solution. The dead space haunts every meal prep.
- Sizing an island for the showroom rather than the room. Tape out the island footprint plus 42-inch clearances on the floor before ordering anything.
Plan the work triangle first. Place the corner solution second. Pick aesthetics third. Following that order produces a kitchen that works for 30 years rather than one that photographs well for the listing photos and irritates daily cooks for the rest of the time you live there.