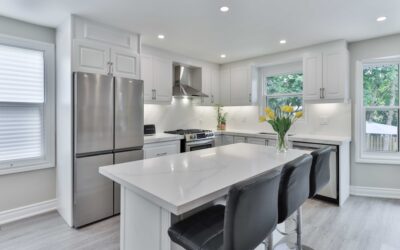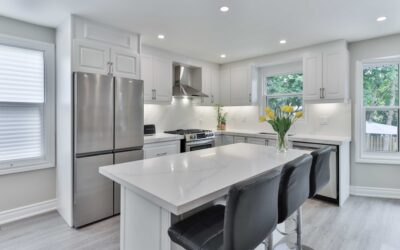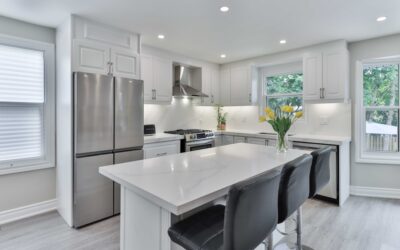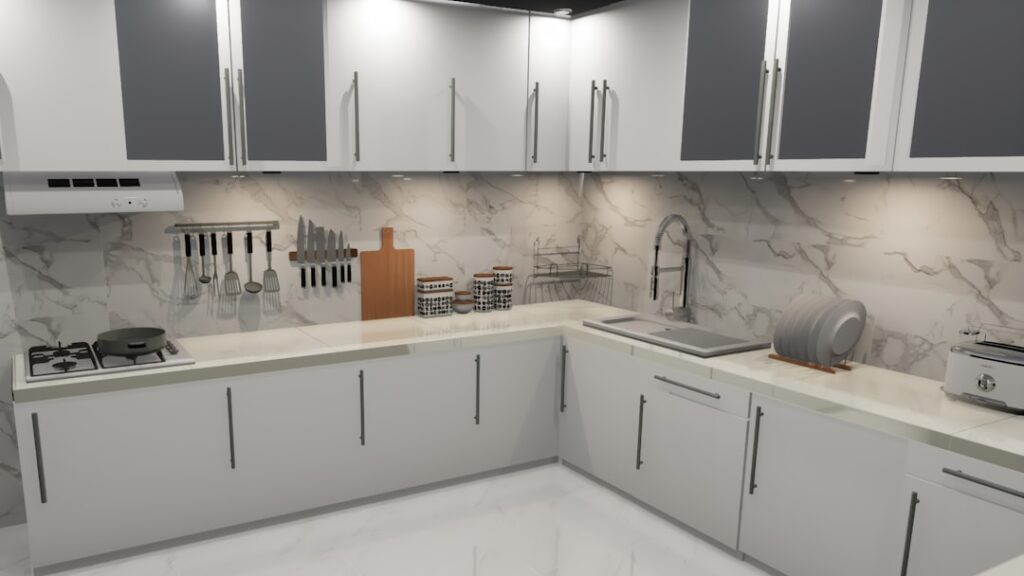
If you have ever cooked in a kitchen where you took three steps to reach the sink and another three to reach the stove, you already know why layout makes or breaks a kitchen. A smart u shape kitchen design wraps cabinetry and appliances around three walls, putting nearly everything within a single pivot of where you stand. It delivers the most counter space and storage per square foot of any common layout, which is exactly why it has stayed popular in American homes for decades. Done right, it is the most efficient kitchen you can build.
Part of our Kitchen Remodeling guide — explore the full guide →
What Defines a U Shape Kitchen
A U-shaped kitchen runs continuous cabinets and counters along three adjacent walls, leaving the fourth side open as an entry. The shape creates a deep, enclosed work zone where the cook is surrounded on three sides. Because there are no through-traffic paths cutting across the work area, you can cook without anyone walking between you and the stove. That enclosure is the layout’s biggest strength and, in a small room, its biggest constraint.
Ideal Dimensions and Clearances
The single most important measurement in any U shape kitchen design is the distance between the two facing runs of cabinets. Get it wrong and the kitchen feels either cramped or cavernous. Plan around these numbers:
- Aisle width: 42 inches minimum for one cook, 48 inches if two people share the kitchen
- Counter depth: 25 to 26 inches standard with a 24-inch base cabinet
- Counter height: 36 inches from the floor
- Minimum interior width: about 8 feet wall-to-wall to fit cabinets on both sides plus a workable aisle
If your room is narrower than 8 feet, a U shape will feel tight; an L-shaped or galley layout may serve you better. Above roughly 10 feet across, you have room to drop an island in the center and turn the U into a true working hub.
The Work Triangle
The U shape is built for the classic kitchen work triangle, which connects the three points you move between most: the sink, the refrigerator, and the cooktop. For an efficient design, each leg of the triangle should measure between 4 and 9 feet, and the three legs added together should total no more than 26 feet. The U layout naturally spreads these stations across three walls, so a common and ergonomic arrangement places the sink at the center of the U, the refrigerator on one end, and the range on the opposite leg.
Keep the triangle clear. Avoid placing tall cabinets or a peninsula in a way that forces you to walk around an obstacle to get from sink to stove. The whole point of the layout is uninterrupted flow inside the work zone.
Maximizing Storage and Corners
A U-shaped kitchen has two inside corners, and corners are where storage goes to die if you ignore them. Standard corner cabinets bury everything in a dark, unreachable void. Spend the money on corner solutions that actually work:
- Lazy Susan rotating shelves that spin items to the front
- Blind-corner pull-out systems that swing the back contents into reach
- Diagonal corner sink or corner appliance garage to use the awkward angle
Because the layout wraps three walls, you also get a long run of upper cabinets. Take them to the ceiling rather than stopping at 84 inches; the top shelf stores seasonal items and the extra height makes a small kitchen feel taller. Deep drawers under the counters beat door cabinets for pots and pans every time.
Adding an Island
If your room is wide enough, an island transforms a U shape kitchen design from efficient to outstanding. The rule is non-negotiable: leave at least 42 inches of clearance, and ideally 48 inches, between the island and every surrounding cabinet run. Anything tighter and drawers, the dishwasher, and the oven door cannot open without hitting the island. As a baseline, you need an interior width of at least 10 to 11 feet before an island fits comfortably inside the U.
An island adds prep space, casual seating, and a spot for a second sink or a cooktop. In a kitchen this enclosed, it also gives a second cook somewhere to work without crowding the primary triangle.
Lighting and Ventilation
Three walls of upper cabinets cast a lot of shadow on the counters below, so layered lighting is essential rather than optional. Run LED under-cabinet strips along every upper run to eliminate dark work surfaces. Add recessed ceiling lights spaced about 4 feet apart on a separate switch, and hang a pendant or two over an island if you have one.
Because the cook is enclosed, ventilation matters more than in open layouts. Match the range hood to the cooktop width and size it for at least 100 CFM per linear foot of cooktop, venting to the exterior. A properly sized hood keeps grease and steam from settling on those three walls of cabinetry.
Costs and Budget Planning
Because a U-shaped kitchen uses more linear feet of cabinetry and countertop than an L or galley, it costs more to outfit. A modest remodel using stock cabinets runs $15,000 to $30,000 installed. Semi-custom cabinets, quartz counters, and new appliances push a midrange project to $30,000 to $60,000. Fully custom kitchens with premium materials commonly exceed $75,000.
Countertops alone are a major line item: expect $40 to $100 per square foot installed for quartz or granite, and a U shape often needs 40 to 60 square feet. Cabinets typically eat 30 to 40 percent of the total budget. Pro tip: invest in the corner storage hardware and the range hood even when trimming costs elsewhere, because those two upgrades do the most to make the layout livable day to day.
Is a U Shape Right for You?
Choose a U-shaped kitchen if you have a roughly square or generously sized rectangular room, you cook often, and you want maximum counter and storage space. Skip it if your kitchen is narrow, heavily trafficked as a walkway, or you want a fully open social layout. A thoughtful u shape kitchen design rewards the cook with everything in arm’s reach, plenty of storage, and a dedicated work zone no one walks through, which is why it remains one of the most practical kitchens you can build.