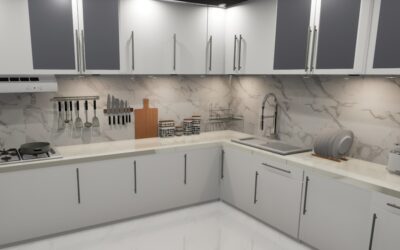
A small kitchen doesn’t have to feel cramped; it has to be planned to the inch. Good small kitchen floor plans with dimensions start from the same clearances professional designers use, then apply them to layouts that fit rooms as tight as 70 square feet. The difference between a frustrating galley and an efficient one usually comes down to a few inches of walkway, the placement of the sink, stove, and refrigerator, and how you steal storage from awkward corners. This guide covers the standard measurements that govern every kitchen plus the specific layouts that work best when floor space is scarce.
Part of our Kitchen Remodeling guide — explore the full guide →
- The Clearances Every Small Kitchen Must Respect
- The Galley: Best Use of a Narrow Room
- The One-Wall Layout for the Tightest Spaces
- The L-Shape: Flexible and Corner-Friendly
- The U-Shape and Adding a Peninsula
- Squeezing In an Island
- Sizing the Work Triangle in a Tight Room
- Appliance Sizing for Compact Kitchens
- Wringing Storage From a Small Footprint
The Clearances Every Small Kitchen Must Respect
Some numbers are non-negotiable no matter how small the room. A single-cook walkway between a counter and an opposing wall or appliance should be at least 36 inches; between two runs of cabinets in a galley, 42 inches is comfortable and 48 inches lets two people pass. Drop below 36 inches and opening the dishwasher or oven becomes a daily obstacle.
Base cabinets are a standard 24 inches deep and 34.5 inches tall, topped by a 1.5-inch counter to reach the 36-inch working height. Upper cabinets hang so their bottoms sit 18 inches above the counter. Knowing these fixed depths tells you exactly how much floor a run of cabinets consumes, which is the starting point for any plan.
While you’re upgrading the kitchen floor, it might be a good time to rethink the seating too. Swapping out old bar stools is one of those small changes that makes the whole room feel more pulled together.
We may earn a commission when you purchase through our links.
The Galley: Best Use of a Narrow Room
The galley, two parallel runs of cabinets with a walkway between, is the most efficient layout ever devised for a small kitchen. In a room 7 to 8 feet wide, you can fit 24-inch base cabinets on each side and still leave a 42- to 48-inch aisle. That aisle width is the whole game: it must clear open appliance doors on both sides at once.
A workable galley can fit in as little as 70 to 100 square feet, say 7 feet wide by 10 to 14 feet long. Put the sink and dishwasher on one wall and the range and refrigerator on the other, keeping the classic work triangle short. Because everything is within a step or two, cooking in a tight galley is often faster than in a sprawling kitchen.
The One-Wall Layout for the Tightest Spaces
When a room is too narrow even for a galley, a single-wall kitchen lines the sink, range, and refrigerator along one 10- to 12-foot wall. It’s common in studios and small apartments and needs only about 10 feet of wall to function. The tradeoff is a longer, straight-line work path instead of a compact triangle.
To make a one-wall kitchen work, sequence the appliances logically: refrigerator at one end, sink in the middle, range at the other, with counter landing space between each. Stack storage vertically with tall cabinets to the ceiling since you can’t spread out horizontally, and consider a rolling cart or a small island if the room is at least 10 feet deep to add a second work surface.
The L-Shape: Flexible and Corner-Friendly
An L-shaped plan runs cabinets along two adjoining walls, which suits square-ish small rooms of roughly 10 by 10 feet or 100 square feet. It opens up a corner for a small table and keeps the work triangle tight while leaving the rest of the room free. The inside corner is the challenge, so plan a lazy Susan or a diagonal corner cabinet to keep that space usable.
Position the sink on one leg and the range on the other, with the refrigerator anchoring an end. Keep the two legs of the L in reasonable proportion; an L with one very long and one very short arm starts behaving like a one-wall kitchen. In a 10-by-10 room the L layout typically delivers 10 to 12 linear feet of usable counter, generous for the footprint.
The U-Shape and Adding a Peninsula
A U-shaped kitchen wraps three walls and delivers maximum storage and counter space, but it needs a room at least 8 to 10 feet in each direction so the interior aisle stays 42 inches or wider. In a small room the U can feel enclosing, so it works best when one leg opens to a dining area or when the third leg is a peninsula rather than a full wall.
A peninsula, a counter that juts out from one run, is the small-kitchen substitute for an island. It adds a work surface and sometimes seating without needing the 42 inches of clearance an island demands on all four sides. Allow 42 inches between a peninsula and the opposite counter, and overhang the counter 12 inches for two comfortable stools.
Squeezing In an Island
Islands are tempting, but they’re often the wrong call in a small kitchen. The rule is that you need at least 42 inches of clearance on every side of an island, so the room has to be roughly 12 to 13 feet wide before a modest 24-by-36-inch island fits without choking the walkways. Force one into a smaller space and you’ll be squeezing past it constantly.
If your room can’t spare that width, a rolling cart, a slim 18-inch-deep console, or a drop-leaf table gives you flexible extra surface you can move aside. Reserve a true island for kitchens that genuinely have the floor to spare, and let the peninsula do the work everywhere else.
Sizing the Work Triangle in a Tight Room
The work triangle, the path between sink, range, and refrigerator, is the invisible framework every efficient kitchen is built on, and in a small room it’s easy to get right because everything is close. Designers aim for each leg of the triangle to run 4 to 9 feet, with the three legs adding up to between 13 and 26 feet total. In a compact galley or L-shape, you’ll naturally land at the short end of that range, which is exactly what makes small kitchens quick to cook in.
Keep the triangle unbroken by traffic. In a galley, that means not routing a hallway straight through the work zone; in a one-wall kitchen, it means sequencing fridge, sink, and range in a logical line so you’re not backtracking. Leave at least 15 to 18 inches of landing counter beside the refrigerator and on both sides of the range, since counter space next to each appliance is what actually makes a small kitchen usable, not raw square footage.
Appliance Sizing for Compact Kitchens
Standard appliances can overwhelm a small footprint, so scaling them down frees up counter and walkway. A 24-inch-wide range or cooktop replaces the usual 30-inch model and gives back 6 inches of precious counter. Counter-depth and 24- to 30-inch-wide refrigerators sit flush with cabinets instead of projecting into the walkway, and an 18-inch dishwasher instead of the standard 24-inch model can be the difference between fitting one at all.
Think about door swings and drawer pulls too. A refrigerator door that opens into the only walkway, or an oven door that blocks the aisle when down, makes a small kitchen miserable regardless of the layout. Choose appliances whose doors swing toward a wall or an open area, and in the very tightest kitchens consider drawer-style dishwashers and microwaves that pull out rather than swing, since they need no clearance arc at all.
Wringing Storage From a Small Footprint
In a compact kitchen, storage lives in the details. Run upper cabinets to the ceiling to capture the top 12 to 15 inches most kitchens waste, and add a shallow 12-inch-deep pantry cabinet if any wall allows. Deep drawers store pots better than doored base cabinets, and a corner lazy Susan reclaims the dead zone every L and U plan creates.
Think vertically and use every surface: a magnetic knife strip, under-cabinet hooks, and a slim pull-out spice rack beside the range all buy capacity without eating floor space. When you sketch small kitchen floor plans with dimensions, treat the clearances as fixed guardrails and let clever storage make the tight footprint feel far larger than its square footage suggests.
Prefer to explore on your own?
See how new flooring looks in your actual room in seconds — free, no signup.
Try the free Floor Studio →