
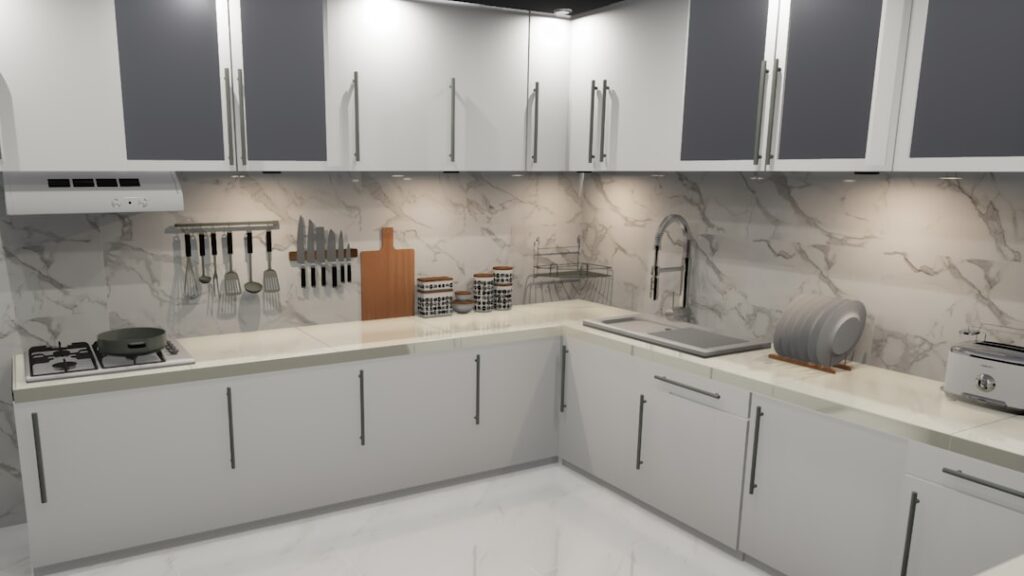
The work triangle that designers obsess over — refrigerator, sink, range — only solves part of the layout problem. Picking among the types of kitchen layouts is really about how many cooks share the space, how much storage you need, and whether the kitchen opens to a dining or living zone. After designing roughly fifty kitchens in homes from 1920s bungalows to brand-new builds, I have a strong opinion about which layouts work in which footprints and which trends are sold by cabinet companies because they sell more linear feet. The right layout adds resale value; the wrong one creates the daily friction that drives homeowners to remodel again within a decade.
- The One-Wall Kitchen: Smallest Footprint
- The Galley Kitchen: Efficient and Underrated
- L-Shaped Kitchen: The Versatile Default
- U-Shaped Kitchen: Maximum Storage and Counter Space
- G-Shaped Kitchen: U-Shape Plus a Peninsula
- Island Kitchens: The Open-Plan Standard
- Open-Concept Layouts: Sightlines and Storage Tradeoffs
- Working Triangle vs Work Zones
- Picking the Right Layout for Your House
The One-Wall Kitchen: Smallest Footprint
One-wall layouts pack all cabinets, appliances, and the sink along a single wall. Common in apartments, studios, and accessory dwelling units. They occupy as little as 10 linear feet of wall and the workflow is unavoidably left-to-right or right-to-left along the run.
One-wall kitchens work fine for one cook and limited cooking ambition. They struggle when two people try to share the space because there is nowhere to step aside. Storage is also limited — expect to outfit the run with full-height pantry cabinets to claw back capacity. Budget around $12,000 to $22,000 for a quality one-wall remodel including mid-range appliances.
The Galley Kitchen: Efficient and Underrated
Galleys put cabinets and appliances on two parallel walls with a 42 to 48-inch aisle between them. Highly efficient — every step puts you within reach of something useful. The layout originated in ship galleys for exactly this reason. Best for one or two cooks and homes where the kitchen is a pass-through to another room.
Aisle width matters. Below 42 inches the kitchen feels cramped and two people cannot pass behind each other. Above 60 inches the work triangle stretches and walking distance increases. Aim for 48 to 54 inches as the sweet spot. Galleys remodel for $15,000 to $30,000 depending on appliance grade.
L-Shaped Kitchen: The Versatile Default
The L-shaped layout uses two perpendicular walls of cabinetry, leaving the rest of the room open. It is the most flexible plan and works in kitchens from 100 to 300 square feet. The L creates a natural work triangle and leaves room for a dining table or island in the open zone.
The corner is the weak point. Lazy susans, blind corner pull-outs, and magic corners attempt to recover the cabinet space, but none is as accessible as straight-run storage. Pay attention to the corner solution at the design stage — it is one of the rare areas where spending $400 extra on the right hardware genuinely pays back daily. L-shape remodels typically land in the $20,000 to $45,000 range.
U-Shaped Kitchen: Maximum Storage and Counter Space
U-shaped layouts wrap cabinetry around three walls, creating a horseshoe with the cook in the middle. Best for serious home cooks and households that need maximum storage. The plan works in rooms 10 by 10 feet and up, though anything smaller than 10 by 12 feet starts to feel boxed in.
Two corners means two corner-storage compromises. The trade-off is dramatic counter and storage capacity — typically 30 to 50 percent more cabinet space than an L-shape of similar room size. U-shape kitchens remodel for $25,000 to $55,000 depending on counter material and appliance package.
G-Shaped Kitchen: U-Shape Plus a Peninsula
The G-shape adds a fourth partial run, usually a peninsula, off one end of the U. This adds another 4 to 6 feet of counter and base cabinetry, plus an informal seating zone if you cantilever the counter for stool overhang. The G is the densest layout possible in residential design.
The drawback is traffic flow. With three full walls of cabinets and a partial fourth, the kitchen becomes a hard barrier between rooms. Best in older homes with separate dining rooms where the kitchen is intentionally enclosed. Less popular in modern open-plan homes. Budget range matches the U-shape with another $3,000 to $6,000 for the peninsula cabinets and counter.
Island Kitchens: The Open-Plan Standard
Adding an island to an L or U-shape creates the layout you see in every magazine spread for the last decade. Islands deliver additional prep counter, seating, hidden storage, and a social anchor for open-plan homes. The minimum room size for an island is about 12 by 12 feet — anything smaller and the island blocks circulation.
Plan for 36 to 42 inches of clearance on all sides of the island. Below 36 inches the dishwasher cannot open without hitting the island. Above 48 inches the connection between the perimeter and the island gets too long and you lose the work-triangle efficiency. Island kitchens with mid-range finishes remodel for $35,000 to $80,000.
Open-Concept Layouts: Sightlines and Storage Tradeoffs
Modern remodels often blend the kitchen, dining, and living rooms into one open volume. The kitchen becomes the visual anchor and demands carefully chosen materials because guests see it from across the room. The trade-off is acoustics, cooking smells, and the loss of cabinet space on the wall that got removed.
If you go open-concept, invest in a high-CFM range hood — 600 to 900 CFM with proper makeup-air handling. The smaller microwave-vent combos do not move enough air to keep cooking smells out of the living room couch. Add structural beams or columns to support the load that the removed wall was carrying; a residential engineer’s $400 to $800 consult is mandatory before demolition.
Working Triangle vs Work Zones
The classic refrigerator-sink-range triangle assumes one cook. Modern kitchens host multiple cooks and the triangle breaks down. Designers increasingly think in zones instead: a prep zone with knives and a chopping space near the sink, a cooking zone at the range, a cleaning zone at the dishwasher, and a baking or coffee zone away from the main flow.
Walk through your typical breakfast or dinner-prep workflow before finalizing the layout. Note where you set things down, what you reach for next, and where bottlenecks happen in the current kitchen. The right layout follows your actual habits, not the diagram on the page.
Picking the Right Layout for Your House
Match the layout to the room shape and the household size. A galley fits a narrow pass-through. An L or U fits a square or rectangular room. An island works only if you have 130 square feet to spare. For two-cook households, prioritize wider aisles and a separate prep sink in the island. For single-cook households, prioritize storage density and minimize wasted walking distance.
Get a designer involved at the layout stage. A one-time $500 to $1,500 design consult catches mistakes that cost $5,000 to fix in the field — and the designer often saves more than that on cabinet specifications and supplier discounts. Picking among the types of kitchen layouts is the single most consequential decision of the entire remodel, and it is worth the time to get right.


