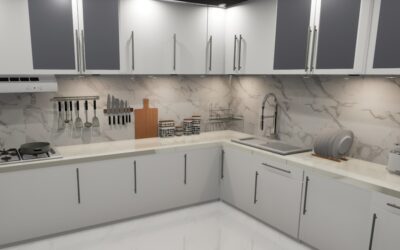
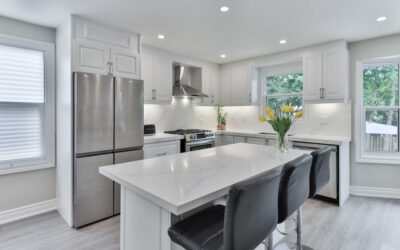
Restaurant kitchens are almost always galleys, and there’s a reason: two parallel runs of counter means fewer steps between every task. Done right, a residential galley can out-perform a much larger U-shape or L-shape kitchen. Done wrong, it turns into a hallway with traffic jams at the fridge. These galley kitchen designs focus on the dimensions, layouts, and material choices that separate a cramped corridor from a high-functioning cook’s kitchen.
Part of our Kitchen Remodeling guide — explore the full guide →
- The Non-Negotiable Clearance Between Runs
- One-Wall Cooking, One-Wall Cleaning
- Cabinet and Storage Strategies for Narrow Runs
- Picking Appliances Sized for the Space
- Lighting a Narrow Kitchen Correctly
- Materials That Make a Small Kitchen Look Bigger
- Flooring Choices That Handle Galley Traffic
- Budget Ranges for Real Galley Remodels
The Non-Negotiable Clearance Between Runs
Before any cabinet order, measure the distance between the two opposing counter faces. The NKBA recommends a minimum of 42 inches for a single cook and 48 inches if two people work at the same time. Below 42 inches, the oven door conflicts with the dishwasher and the fridge sweeps into traffic. Above 60 inches, you lose the one-pivot efficiency that makes a galley work in the first place.
In tight vintage homes I sometimes squeeze to 40 inches but only if the oven opens toward a dead end of the run. Most new builds land on 48 inches, which hits the sweet spot between traffic flow and cook efficiency.
One-Wall Cooking, One-Wall Cleaning
The most functional galley layouts split tasks across the two runs. Put the range, oven, and primary prep counter on one side. Put the refrigerator, sink, and dishwasher on the other. Keep at least 18 inches of landing space beside the range and 24 inches beside the fridge.
This split keeps water and fire on opposite runs, which is both safer and easier to ventilate. It also lets two people cook and clean in parallel without bumping elbows, a huge quality-of-life upgrade in a small footprint.
Cabinet and Storage Strategies for Narrow Runs
A 10-foot galley run has about 120 linear inches of base cabinet real estate, which disappears fast once you subtract the sink base (30 inches) and range (30 inches). Squeeze every cubic inch with a few proven tricks.
- Full-height upper cabinets to 96 inches with a step ladder inside the pantry for the top shelf
- Drawers instead of doors on all base cabinets; Blum LEGRABOX or Hafele drawers cost $60 to $180 each but access every square inch
- Corner solutions: Rev-A-Shelf LeMans 5PSP-18-CR blind-corner pull-out, around $320, reclaims the dead corner
- Toe-kick drawers: add 4 to 6 inches of shallow storage for baking sheets under every base
- Hanging rails: IKEA Kungsfors, about $35, free up counter by hanging utensils and pot lids
Picking Appliances Sized for the Space
Standard appliances swallow a galley fast. Counter-depth and 24-inch Euro sizes are often the better call. A 24-inch Bosch 800 Series dishwasher ($999) looks the same as a 30-inch panel but leaves room for a pull-out trash cabinet next to it. A 30-inch Bertazzoni induction range ($2,499) gives you pro looks without the 36-inch footprint.
For refrigeration, counter-depth is non-negotiable in runs under 12 feet. A 36-inch French door Fisher and Paykel counter-depth ($3,400) projects just 25 inches from the wall instead of 32, which keeps traffic flowing.
Lighting a Narrow Kitchen Correctly
Galleys need three layers of light because the ceiling is often low and the runs are deep. Start with 4-inch LED recessed cans spaced 30 to 36 inches apart along the center of the aisle, on a dimmer. Add under-cabinet LED strips like the Task Lighting TR Switch series at $90 to $160 per 8-foot run. Finish with one statement pendant at the window end or a small flushmount if the ceiling is under 8 feet.
Skip track lighting running the length of the galley. It looks dated and casts harsh shadows on the backsplash.
Materials That Make a Small Kitchen Look Bigger
Light colors, continuous materials, and reflective surfaces all stretch the perceived width of a galley. Quartz counters in a warm white like Cambria Swanbridge or Silestone Eternal Noir Cloud, around $80 to $110 per sq ft installed, reflect daylight without the cold tone of bright white. A backsplash tiled all the way to the ceiling, rather than stopping at the upper cabinets, makes the room read taller.
For cabinet color, a single soft tone on both runs unifies the space. Heavy contrast between upper and lower cabinets tends to visually chop a narrow kitchen into awkward bands.
Flooring Choices That Handle Galley Traffic
Galley kitchens get walked more than any other room per square foot. The floor takes a beating from dropped pans, fridge drips, and wet shoes coming in from the side door. Rigid core luxury vinyl plank like COREtec Plus HD or Shaw Floorte Pro, $3.50 to $6 per sq ft, is my default for galleys. It’s waterproof, warm underfoot, and quiet.
If you prefer tile, stick with a 12-by-24-inch porcelain in a lighter gray and run the planks or tiles lengthwise to make the kitchen feel longer.
Budget Ranges for Real Galley Remodels
Stock IKEA SEKTION cabinets with quartz counters and mid-tier appliances comes in around $18,000 to $26,000 for a 10-foot galley. Semi-custom from a dealer like CliqStudios or Semihandmade over IKEA boxes bumps that to $32,000 to $48,000. Fully custom inset cabinetry with paneled appliances can hit $85,000 or more. In every tier, investing in drawers, a counter-depth fridge, and good lighting makes the biggest difference in day-to-day function.
Galley kitchen designs reward precision. Get the clearance, task zones, and storage details right and you’ll have a workhorse kitchen that beats a 200 square foot great-room kitchen on efficiency every single morning.