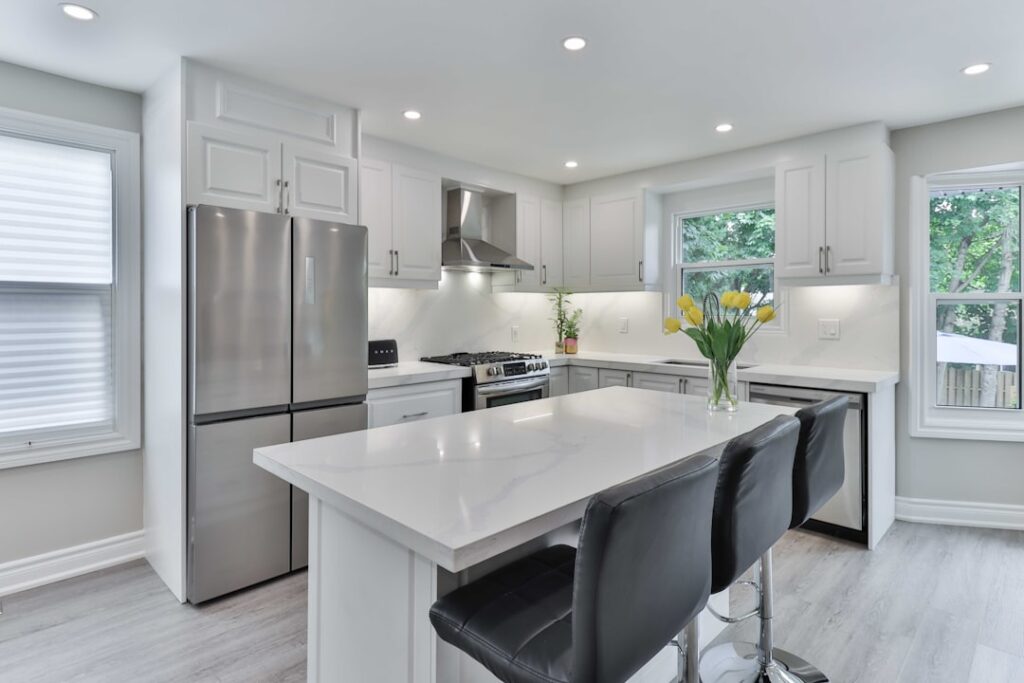
A narrow corridor kitchen can feel cramped or efficient depending on how you handle three things: the work triangle, vertical storage, and light. The best small galley kitchen ideas work within the existing footprint instead of fighting it, which is why most are achievable for $8,000 to $25,000 rather than the $60,000-plus a full gut renovation costs. The standard galley sits at 8 by 10 feet with two parallel runs of cabinets and a 42- to 48-inch aisle between them.
- Lock In the Right Aisle Width
- Cabinet Choices for Tight Footprints
- Take the Cabinets to the Ceiling
- Pick a Light-Reflecting Color Palette
- Flooring That Stretches the Space
- Smart Storage That Adds Capacity
- Lighting in Three Layers
- Appliance Sizing for Galley Layouts
- Open One End When Possible
- Common Mistakes to Avoid
Lock In the Right Aisle Width
Building code (IRC and most local amendments) requires a minimum 36-inch aisle between opposing cabinets. Forty-two inches is the sweet spot for one cook with a dishwasher door open. Forty-eight inches lets two people pass without dancing. Anything wider than 60 inches starts to break the work triangle and you lose the efficiency that defines the galley layout. Measure from cabinet face to cabinet face, not wall to wall, and account for handle projection (typically 1 to 1.5 inches).
Cabinet Choices for Tight Footprints
Frameless (European) cabinets give you 5 to 10 percent more interior space than face-frame because there is no center stile blocking access. IKEA SEKTION runs about $200 per linear foot for boxes plus doors. Mid-range brands like Schrock or Aristokraft sit at $300 to $450 per linear foot. Custom shops in cities like Brooklyn or San Francisco can easily hit $1,000 per linear foot. For a 16-linear-foot galley (8 feet on each side), you are looking at $3,200 IKEA, $5,600 mid-range, or $16,000 custom.
Take the Cabinets to the Ceiling
Standard 30-inch wall cabinets leave a dead space above that collects dust and reads as wasted opportunity. In a small kitchen, run cabinets to 42 inches or all the way to the ceiling. Use the top tier for seasonal items (turkey roaster, big stockpot) and you gain 30 to 40 percent more storage without adding a square foot of floor area. Crown molding hides any height irregularity in the ceiling, and glass-front upper doors keep the room from feeling top-heavy.
Pick a Light-Reflecting Color Palette
- Benjamin Moore White Dove (OC-17): warm off-white that bounces light without going stark.
- Sherwin-Williams Alabaster (SW 7008): creamy neutral that pairs with brass or matte black hardware.
- Farrow & Ball Cornforth White (No. 228): soft gray for north-facing kitchens that need warmth.
- Benjamin Moore Hale Navy (HC-154): works as an accent on lower cabinets only, paired with white uppers.
Avoid dark colors on both runs. Even with great lighting, a dark galley kitchen reads as a tunnel.
Flooring That Stretches the Space
Run flooring planks the long direction of the galley to elongate the room visually. Light wood-look LVP from brands like COREtec, Karndean Korlok, or Mohawk RevWood costs $3.50 to $6 per sq ft installed and tolerates dropped pots better than real hardwood. For a budget refresh, peel-and-stick vinyl plank from Lucida USA at $1.50 per sq ft can transform an 80 sq ft kitchen for under $200 in materials. Skip 12-by-12 tile, which makes the floor look choppy in a narrow space; if you want tile, go with 12-by-24 or larger format.
Smart Storage That Adds Capacity
A galley lives or dies by storage. Pull-out pantry units (Rev-A-Shelf 4WP18-25-KIT, around $280) turn a 9-inch dead column into 60 jars of usable space. Drawer microwaves like the Sharp KB6524PS ($800) free up counter and upper-cabinet real estate. Magnetic knife strips, hanging pot rails, and under-cabinet wine glass holders add storage without consuming the limited counter footprint. Toe-kick drawers (Rev-A-Shelf TKD-19-1-2) add another 4 inches of depth for sheet pans and cooling racks.
Lighting in Three Layers
One overhead fixture is not enough. Install 4-inch LED recessed cans on 4-foot centers down the length of the kitchen for ambient light (about $35 per fixture, eight total for a typical galley). Add under-cabinet LED strips like the Philips Hue Lightstrip Plus or hardwired Pegasus from Task Lighting at $40 to $80 per linear foot. Finish with a single statement pendant or sconce at the end wall to give the eye a focal point and visually expand the space.
Appliance Sizing for Galley Layouts
A 24-inch dishwasher fits but eats prep space. Consider an 18-inch panel-ready dishwasher (Bosch SPV68B53UC, around $1,200) to keep more counter. Counter-depth refrigerators (24 to 28 inches deep instead of 33) free up aisle width significantly; the LG LRFXC2406S at 26 inches deep is a popular pick around $2,500. Slide-in ranges look cleaner than freestanding because there is no back panel breaking up the backsplash. For ovens, consider a single wall oven plus an induction cooktop to free under-counter storage.
Open One End When Possible
The biggest visual win in a small galley is opening one end into a dining or living area, even if the opening is just 36 inches wide. If a structural wall is in the way, an LVL beam (typically $1,500 to $4,000 installed depending on span) creates a pass-through that doubles the perceived size. Where opening a wall is not possible, hang a large mirror at the end wall or install a window where one will fit. Both tricks borrow light and trick the eye into adding depth that the floor plan does not.
Common Mistakes to Avoid
Skipping the rangehood vent is the most expensive long-term mistake; recirculating models do nothing about humidity and grease load on cabinets. Choosing 36-inch upper cabinets when 42-inch fits leaves storage on the table. Mounting the microwave above the range in a kitchen with low ceilings creates a dangerous hot zone for tall cooks. And forgetting to add an outlet on the end wall or in the toe kick means an extension cord forever. Plan for those small details and a galley kitchen punches well above its square footage.