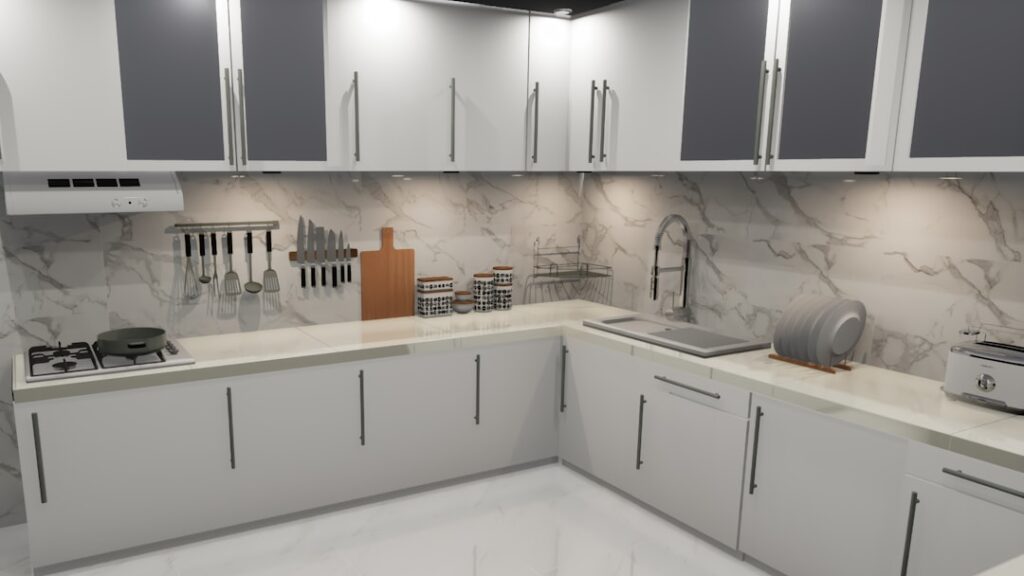
Squeeze a kitchen between two parallel walls and you have inherited one of the most efficient floor plans ever drawn. The catch is that a few inches in either direction decide whether the space feels professional or punishing. Getting galley kitchen dimensions right means treating the aisle, counter depth, and overhead clearance as one system rather than three independent measurements.
Part of our Kitchen Remodeling guide — explore the full guide →
- Minimum Aisle Width Between Counters
- Standard Counter Depth and Overhang
- Cabinet Heights That Actually Work
- The Work Triangle in a Linear Layout
- Appliance Cutouts and Clearances
- Ceiling Height and Lighting Layout
- Doorways, Traffic, and Code Considerations
- Storage Math for Tight Footprints
- When to Bend the Rules
Minimum Aisle Width Between Counters
The most quoted figure from the National Kitchen and Bath Association is a 42-inch aisle for a single-cook kitchen and 48 inches when two people work side by side. Anything narrower than 36 inches starts feeling like a hallway, and 36 itself is the absolute code-driven minimum in many jurisdictions. I have built galleys at 40 inches that read as tight but workable, and pushed others to 54 inches when the homeowner wanted room for a rolling cart.
Measure from finished cabinet face to finished cabinet face, not stud to stud. Drywall, backer board, and tile easily eat 2 inches off your rough opening.
Standard Counter Depth and Overhang
Base cabinets in the U.S. ship at 24 inches deep. Add a 1 to 1.5 inch countertop overhang on the open side and you land at 25 to 25.5 inches of finished counter depth per run. In a galley, both runs together consume 48 to 51 inches of floor space before the aisle even starts. That math is why a galley needs a minimum interior width of about 84 inches wall to wall to function.
Anything tighter, say a 78-inch wide laundry-room-turned-galley, forces you to step down to 18-inch deep base cabinets on one wall. Cabinet brands like KraftMaid and Diamond offer 18-inch reduced-depth bases at roughly a 10 percent upcharge over standard.
Cabinet Heights That Actually Work
Wall cabinets typically sit 18 inches above the counter, putting the bottom of the upper at 54 inches off the floor. Standard wall cabinets are 30, 36, or 42 inches tall, with the 42-inch height now the default in most new builds because it lands at 96 inches and meets an 8-foot ceiling cleanly. In galleys with 9 or 10-foot ceilings, stacking a 30-inch upper with a 12 or 15-inch glass-front display above keeps the proportions correct without leaving dust-catching soffit space.
The Work Triangle in a Linear Layout
Triangle geometry was written for L and U-shaped kitchens, but the principle still applies. Sink, range, and refrigerator should each be separated by 4 to 9 feet of walking distance, never more than 26 feet total. In a galley, that often means putting the fridge at one end, the range mid-run on the same wall, and the sink on the opposite wall under the window. Crossing the aisle once per task is fine. Crossing it three times is a sign the plan needs a redraw.
Appliance Cutouts and Clearances
Every appliance dictates real estate. A 30-inch slide-in range needs a 30-inch cutout, but pros leave 1.5 to 2 inches of counter on each side for landing zone. A 36-inch counter-depth refrigerator like the KitchenAid KRFC704FPS measures 35.75 inches wide and 24.5 inches deep, but the door swing demands another 27 inches of clearance to open fully. Dishwashers are standardized at 24 inches wide, 24 inches deep, and 34 inches tall, leaving room to slide under a 36-inch counter on adjustable legs.
- Range: 30 in wide, 25 in deep, 36 in to top of counter
- Standard fridge: 36 in wide, 30 in deep, 70 in tall
- Dishwasher: 24 in wide, 24 in deep, 34 in tall
- Microwave drawer: 24 or 30 in wide, fits in a 15-in tall base cavity
Ceiling Height and Lighting Layout
An 8-foot ceiling is the norm. Below that, drop down to 36-inch wall cabinets and recessed LED cans rather than pendants. With a 9-foot ceiling, two or three pendants down the centerline of the aisle add scale, hung so the bottom of the shade lands roughly 66 to 72 inches off the floor. Use 4-inch can lights spaced 30 to 36 inches apart over each counter run to wash the work surface evenly. A 50 to 60 lumen-per-square-foot target is a good baseline for general kitchen lighting.
Doorways, Traffic, and Code Considerations
If the galley is a pass-through with doorways at both ends, the kitchen becomes a corridor and the rules change. Building codes generally treat a kitchen as a non-egress room, but when traffic flows through it, you should widen the aisle to 48 inches minimum so a person carrying a sheet pan can pass someone at the sink. Single-entry galleys, blocked at one end, can run tighter without complaints because no one is walking through.
Outlets along the back wall must be GFCI-protected and spaced so no point on the counter is more than 24 inches from a receptacle, per NEC 210.52. Plan two 20-amp small-appliance circuits at minimum, plus a dedicated 20-amp for the microwave and a 30 or 50-amp for the range.
Storage Math for Tight Footprints
A 10-foot galley with cabinets on both walls offers roughly 20 linear feet of base storage and another 20 of wall storage. That sounds generous until you subtract the range, dishwasher, sink, and refrigerator footprint, which typically claim 8 to 10 of those base feet. Drawer bases from brands like Wellborn or Medallion outperform door-and-shelf bases by 30 to 40 percent in usable volume, so spec drawers under the cooktop wall and reserve traditional doors for under-sink and corner runs.
When to Bend the Rules
In an older Chicago or Brooklyn apartment, you may not get 42 inches of aisle no matter how you slice it. A 36-inch aisle paired with 18-inch deep cabinets on one wall and 24-inch on the other can still feel balanced if the lighting is good and the upper cabinets stop short on the shallow side. Knowing the standard galley kitchen dimensions tells you exactly where you are compromising and what to give up in exchange.