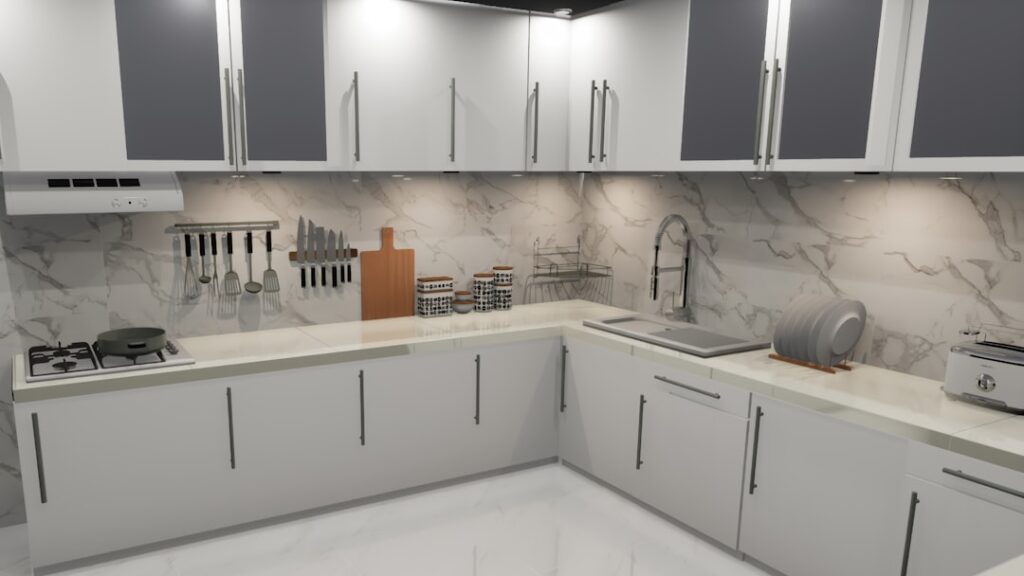
Knowing the typical kitchen size gives you a reference point before you remodel, build, or simply decide whether your current layout is cramped or spacious. In most American homes, kitchens land somewhere between 150 and 250 square feet, but the right number for you depends on your house size, how you cook, and the layout you choose.
Part of our Kitchen Remodeling guide — explore the full guide →
As a contractor, the first thing I do when a homeowner says their kitchen “feels small” is pull a tape measure and compare it to the averages and the clearance standards. Often the square footage is fine; the problem is poor spacing. This guide breaks down the real numbers so you can judge your own space honestly.
The Average Kitchen by the Numbers
Across the United States, the average kitchen runs roughly 150 to 200 square feet in a typical single-family home. In smaller houses and apartments, kitchens shrink to 70 to 100 square feet. In larger homes above 2,500 square feet of living space, kitchens often expand to 200 to 350 square feet, sometimes more when they merge with a dining or great room.
As a rule of thumb, the kitchen tends to occupy about 10 to 15 percent of a home’s total floor area. So a 2,000-square-foot house typically has a kitchen in the 200-to-300-square-foot range. Use that ratio as a quick sanity check on whether your kitchen is proportionate to the rest of the house.
Typical Kitchen Size by Layout
Layout drives how much square footage you actually need, because some shapes use space more efficiently than others. Here is how the common configurations compare:
- Galley kitchen — two parallel runs, often 70 to 120 sq ft, very efficient for one cook
- L-shaped kitchen — counters on two walls, typically 100 to 200 sq ft, flexible and open
- U-shaped kitchen — three walls of cabinetry, usually 150 to 250 sq ft, lots of storage
- Island kitchen — any layout plus a center island, generally 200 sq ft and up
A galley can feel just as functional as a larger L-shape if the spacing is right, which is why the typical kitchen size is less about raw footage and more about how the walkways and work zones are arranged.
Critical Clearances and Walkways
Square footage means nothing if you cannot move. The National Kitchen and Bath Association publishes clearance guidelines that pros follow, and they matter more than total area for everyday comfort.
Walkway Widths
A walkway with no work zone should be at least 36 inches wide. A work aisle, the space where someone stands to chop or load the dishwasher, needs at least 42 inches for one cook and 48 inches when two people share the kitchen. Tighter than 36 inches and the room feels pinched no matter how large it is on paper.
Island Clearance
An island needs 42 to 48 inches of clearance on all sides so cabinet doors, the dishwasher, and the oven can open without blocking the path. That requirement is why a kitchen usually needs about 150 square feet minimum before an island makes sense; squeeze one into a small room and you create a bottleneck.
Counter, Cabinet, and Appliance Dimensions
Beyond room size, the individual components follow standard dimensions you can count on when planning. Base cabinets stand 34.5 inches tall, and with a countertop the finished work surface lands at 36 inches. Standard counter depth is 25 inches, with 24-inch-deep base cabinets underneath.
Upper cabinets typically mount 18 inches above the countertop, giving you room for small appliances. A standard range or refrigerator opening is 30 to 36 inches wide. Knowing these figures helps you understand why a wall has to be a certain length: fit a 36-inch range, a 24-inch dishwasher, and a sink base, and you have already consumed seven or eight feet of run.
The Kitchen Work Triangle
The classic planning concept is the work triangle connecting the sink, refrigerator, and cooktop. Each leg should measure between 4 and 9 feet, and the three legs combined should total between 13 and 26 feet. Inside that range, you move efficiently among the three main work points without excess steps.
When a kitchen feels too big, the triangle often stretches beyond 26 feet, forcing long walks between the stove and fridge. When it feels too small, the legs collapse below 4 feet and you bump into appliances. A well-sized kitchen respects the triangle regardless of its total square footage. In larger open-plan kitchens, designers increasingly plan multiple work zones, a prep zone, a cooking zone, and a cleanup zone, instead of one rigid triangle, but the underlying principle of short, logical travel paths still holds.
How Counter Run and Storage Scale With Size
Square footage alone does not tell you whether a kitchen will function. What matters just as much is linear counter run and the number of cabinet feet. Industry guidelines suggest a small kitchen carry at least 13 feet of usable wall and base cabinet frontage, a midsize kitchen around 16 to 19 feet, and a large kitchen 20 feet or more. Counter space should include at least a 36-inch landing area beside the refrigerator, the range, and the sink.
This is why two kitchens of identical square footage can feel completely different. A 200-square-foot U-shaped kitchen packs in far more counter run and storage than a 200-square-foot room with windows and doorways eating two of the walls. When you evaluate the typical kitchen size for your needs, count the usable feet of counter and cabinetry, not just the floor area.
How to Decide the Right Size for Your Home
Rather than chasing the biggest kitchen possible, match the size to how you cook and entertain. A serious home cook benefits from more counter run and a 200-plus-square-foot space. A household that eats out often or cooks simply does fine in a tight, efficient 100-square-foot galley.
- Measure your current kitchen and compare it to the 10-to-15-percent ratio
- Check that your main walkway is at least 36 inches and work aisles 42 inches
- Confirm your work triangle legs total 13 to 26 feet
- Decide if an island fits the 42-to-48-inch clearance rule before adding one
Putting Typical Kitchen Size in Perspective
The typical kitchen size in an American home, 150 to 250 square feet, is really a starting reference rather than a goal. Your house’s overall size, your chosen layout, and the required clearances together determine what works. A thoughtfully arranged 120-square-foot galley can outperform a poorly planned 300-square-foot showpiece.
Before you spend money widening walls or moving plumbing, pull out a tape measure and check your clearances and work triangle against the standards above. You may discover your kitchen is the right size after all and simply needs a smarter layout rather than more square footage.