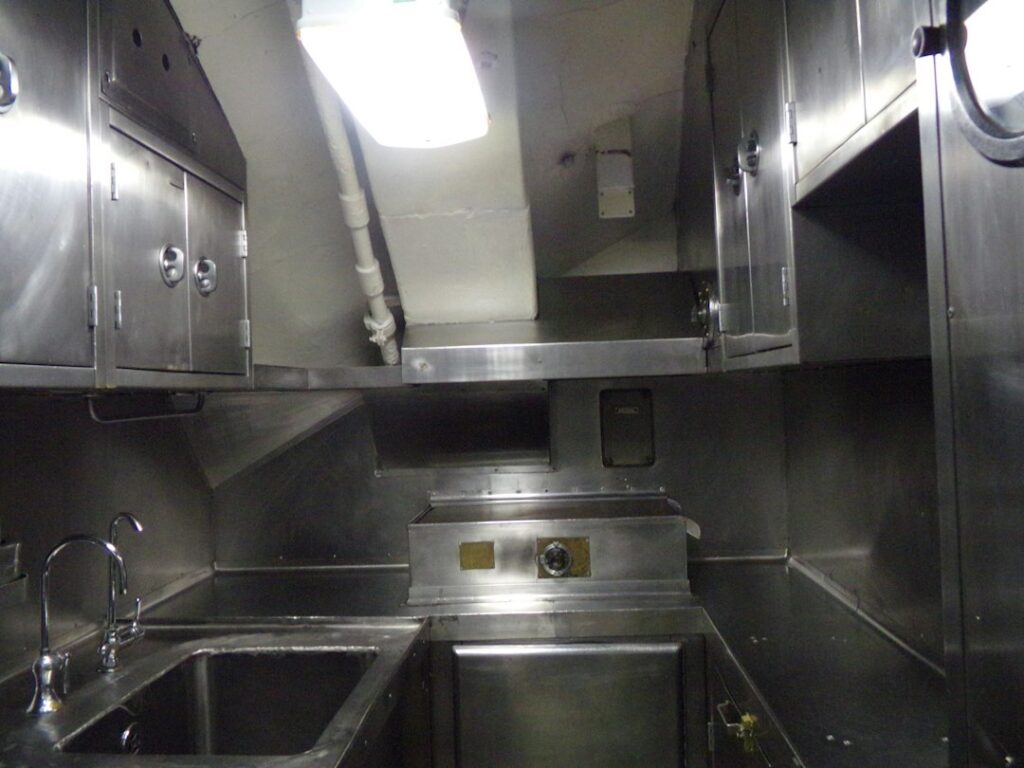
Replacing or upgrading mobile home kitchen cabinets can transform the heart of a manufactured home, but the job comes with quirks that standard kitchen advice ignores. Wall construction, weight limits, non-standard sizing, and tight budgets all shape your choices. This guide walks through what makes mobile home cabinets different and how to buy, install, and maintain them successfully.
Part of our Kitchen Remodeling guide — explore the full guide →
- How Mobile Home Cabinets Differ
- Standard vs Mobile Home Sizing
- Can You Use Standard Cabinets?
- Material Options
- Ready-to-Assemble Cabinets
- Typical Costs
- Mounting to Mobile Home Walls
- Measuring and Planning the Layout
- Installation Steps
- Countertop Considerations
- Common Mistakes to Avoid
- Refacing as a Budget Option
- Maximizing Storage in a Small Kitchen
- Ventilation and Appliance Fit
- Where to Buy Mobile Home Cabinets
- Permits and Manufacturer Guidelines
- Frequently Asked Questions
- Final Thoughts
How Mobile Home Cabinets Differ
Factory-built manufactured homes often use lighter, shallower cabinetry to save weight and cost during transport. Original cabinets are frequently particleboard with a thin vinyl or thermofoil wrap, and they may be secured to thinner walls with fewer studs than a site-built house. Some are integral to the home’s original build, glued and stapled rather than screwed, which affects how easily they come out during a remodel.
Standard vs Mobile Home Sizing
Site-built base cabinets are typically 24 inches deep and 34.5 inches tall before the countertop. Many mobile home cabinets run shallower, around 21 to 24 inches, and wall cabinets may be shorter to fit lower ceilings, sometimes 8-foot or even 7-foot ceiling heights. Before buying replacements, measure existing depths, heights, and widths precisely, because dropping in standard-depth cabinets can crowd a narrow galley or block a walkway.
Can You Use Standard Cabinets?
Yes, in most cases you can install standard stock or RTA cabinets in a mobile home, and many owners do exactly that for better quality and selection. The key is verifying the depth fits your floor plan and that walls can support the load. Because manufactured-home walls can be thinner with metal or lighter wood framing, locating solid studs or adding blocking is essential so heavy cabinets do not pull loose.
Material Options
Solid wood and plywood-box cabinets are the most durable and moisture-resistant, ideal near sinks. Thermofoil and laminate cabinets are lighter and cheaper but can peel if exposed to heat or steam. MDF doors paint well and resist warping. In a mobile home where weight and budget matter, plywood boxes with solid-wood or MDF doors strike a strong balance of durability and value.
Ready-to-Assemble Cabinets
RTA cabinets ship flat and assemble with cam locks and screws, cutting shipping cost and letting you fit them through narrow mobile-home doorways more easily than pre-built boxes. Quality RTA lines use plywood boxes and dovetailed drawers at a fraction of custom prices. For a hands-on owner, RTA is often the sweet spot for a manufactured-home kitchen, offering real wood construction at stock prices.
Typical Costs
Refacing existing mobile home cabinets with new doors and hardware can run 800 to 2,500 dollars. A full replacement using stock or RTA cabinets for a small manufactured-home kitchen commonly costs 1,500 to 5,000 dollars in materials, with professional installation adding 1,000 to 3,000 dollars. Semi-custom cabinets push the total higher. Because mobile home kitchens are usually compact, total cabinet counts, and costs, stay lower than a large site-built kitchen.
Mounting to Mobile Home Walls
Secure mounting is the single most important safety concern. Manufactured homes may have studs spaced differently than the 16 inches on center found in site-built homes, and walls can be thinner. Use a stud finder, mark every stud, and drive cabinet screws into solid framing, not just the wall panel. If studs are sparse, install horizontal blocking, a wood cleat screwed to multiple studs, then hang cabinets from the cleat to distribute weight.
Measuring and Planning the Layout
Sketch the kitchen to scale, noting window, door, plumbing, and appliance positions. Leave 18 inches of counter beside the range and sink where possible. Maintain at least 36 inches of walking clearance in galley layouts. Because mobile home kitchens are narrow, prioritize tall pantry cabinets and drawer bases to maximize storage in a small footprint rather than wide, awkward corner cabinets.
Installation Steps
Turn off water and disconnect the sink and appliances. Remove old cabinets carefully, watching for units glued to the wall. Find and mark studs, then establish a level line for the wall cabinets. Hang uppers first so you are not reaching over base cabinets, shim them plumb, and screw into studs. Set base cabinets next, level them with shims, and connect them together before adding the countertop.
Countertop Considerations
Laminate remains the most popular mobile home countertop for its low weight and cost, often 15 to 40 dollars per square foot installed. Butcher block adds warmth affordably. Heavy stone like granite or quartz is possible but adds significant weight, so confirm the floor and cabinet bases can support it; many owners choose lighter options to keep the home’s balance and structure comfortable.
Common Mistakes to Avoid
The top mistake is hanging cabinets without hitting solid framing, which leads to sagging or dangerous pull-outs. Another is buying standard-depth cabinets that make a narrow kitchen unwalkable. Owners also forget to account for lower ceilings, ordering wall cabinets that will not fit. Finally, skipping a level check produces doors that swing open on their own and countertops that will not sit flat.
Refacing as a Budget Option
If your existing cabinet boxes are structurally sound, refacing is the most cost-effective way to modernize a manufactured-home kitchen. Refacing replaces the doors and drawer fronts and covers the visible box surfaces with a matching veneer or laminate, leaving the boxes in place. This avoids disturbing plumbing and electrical and sidesteps the challenge of anchoring new boxes to thin walls. Peel-and-stick veneer and new hardware can dramatically update dated cabinets for well under 2,000 dollars.
Maximizing Storage in a Small Kitchen
Manufactured-home kitchens are typically compact, so smart storage matters more than sheer cabinet count. Pull-out drawers use base-cabinet space far better than fixed shelves behind doors, and a tall pantry cabinet captures vertical room that narrow floor plans waste. Corner lazy Susans, over-the-refrigerator cabinets, and toe-kick drawers all reclaim otherwise-dead space. Prioritizing these functional inserts turns a cramped galley into a surprisingly capable kitchen without expanding the footprint.
Ventilation and Appliance Fit
When planning new cabinets, confirm your appliances fit the openings, since some manufactured homes use narrower 24-inch ranges and slim refrigerators rather than standard sizes. Leave proper clearances around the range and allow space for a range hood or over-range microwave that vents correctly. Because mobile home kitchens are small and enclosed, adequate ventilation is important to manage cooking moisture and heat that can otherwise damage cabinet finishes over time.
Where to Buy Mobile Home Cabinets
You have several sourcing options. Mobile home supply retailers stock cabinets built to manufactured-home dimensions, which drop in with minimal modification. Home improvement warehouses carry stock and RTA lines in standard sizes that work if your layout allows. Online RTA specialists ship quality plywood-box cabinets nationwide at competitive prices. Local cabinet shops build custom sizes for tricky spaces but cost the most. Weigh convenience, fit, and budget; many owners mix stock uppers with a custom pantry to solve a particular constraint.
Permits and Manufacturer Guidelines
Before a major cabinet replacement, check whether your local jurisdiction requires a permit, especially if you alter plumbing or electrical. Manufactured homes are also governed by HUD standards, and some warranties or park rules restrict structural changes, so review any documentation for your home. Because manufactured-home walls and framing differ from site-built construction, following the home builder’s guidance on load limits and attachment points protects both your safety and any coverage you may still have.
Frequently Asked Questions
Can I put regular cabinets in a mobile home?
Yes, if depth fits your layout and walls can bear the weight.
Why are mobile home cabinets shallower?
To save weight and fit narrower floor plans.
Are RTA cabinets a good choice?
Yes, they offer quality construction and fit through tight doorways.
How much does it cost to replace them?
Roughly 1,500 to 5,000 dollars in materials for a small kitchen.
Final Thoughts
Upgrading mobile home kitchen cabinets is one of the most rewarding manufactured-home projects, but success depends on measuring for non-standard sizes, choosing moisture-resistant materials, and above all anchoring securely into real framing or added blocking. Plan carefully and your new cabinets will look great, hold their load safely, and serve reliably for many years.