In a compact kitchen, every cabinet has to work harder. Choosing the right small kitchen cabinets and configuring them wisely can make a tiny galley or apartment kitchen feel spacious, organized, and genuinely functional. This guide covers sizing, layouts, storage tricks, and design choices that maximize limited space.
Part of our Kitchen Remodeling guide — explore the full guide →
- Rethinking Cabinets in a Small Kitchen
- Standard Cabinet Sizes That Fit Small Spaces
- Go Vertical to the Ceiling
- Space-Saving Interior Solutions
- Drawers Over Doors
- Light Colors and Reflective Finishes
- Glass Fronts and Open Shelving
- Smart Layout Choices
- Hardware and Details
- Budget-Friendly Options
- Using Corners and Dead Space
- Toe-Kick and Above-Cabinet Storage
- Cabinet Depth Tricks for Narrow Kitchens
- Lighting to Enhance Perceived Space
- Common Small-Kitchen Cabinet Mistakes
- Open Shelving vs. Upper Cabinets
- Frequently Asked Questions
- Final Thoughts
Rethinking Cabinets in a Small Kitchen
The goal in a small kitchen is not just to fit cabinets, but to make each one hold more and feel less cramped. That means going vertical, choosing efficient interior fittings, and using light and reflective finishes to keep the room from feeling boxed in. Smart planning often adds the equivalent of an extra cabinet’s worth of usable storage.
Standard Cabinet Sizes That Fit Small Spaces
Knowing standard dimensions helps you plan tight layouts:
- Base cabinets: 34.5 inches tall, 24 inches deep, widths from 9 to 36 inches
- Wall cabinets: 12 to 42 inches tall, 12 to 13 inches deep
- Narrow filler and pull-out cabinets: 3 to 9 inches wide
- Standard toe kick: about 4 inches
In small kitchens, narrow cabinets and pull-outs let you use gaps that would otherwise be wasted.
Go Vertical to the Ceiling
One of the best moves in a small kitchen is extending wall cabinets to the ceiling. Standard cabinets often stop 12 to 18 inches short of the ceiling, creating a dust-collecting gap and wasted vertical space. Taller cabinets, or a stacked upper row, add significant storage for seldom-used items and draw the eye upward, making the room feel taller.
Space-Saving Interior Solutions
Interior fittings multiply the capacity of small cabinets:
- Pull-out pantry: A narrow tall pull-out beside the fridge or oven.
- Corner lazy Susans: Rotating shelves that reach dead corner space.
- Under-shelf and drawer organizers: Add tiers and dividers.
- Pull-out trash and recycling: Frees floor space.
- Door-mounted racks: Use the inside of doors for spices and lids.
Drawers Over Doors
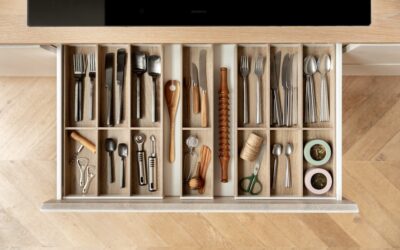
In small kitchens, base drawers often beat door-and-shelf cabinets. Drawers pull everything into view without requiring you to crouch and reach into a dark corner, which is especially valuable when floor space for standing and bending is limited. Deep drawers store pots efficiently, and shallow ones keep utensils organized and accessible.
Light Colors and Reflective Finishes
Cabinet color has an outsized effect in a small kitchen. Light cabinets in white, cream, pale gray, or soft pastels reflect light and recede visually, making the room feel larger. Glossy or semi-gloss finishes bounce even more light. If you love darker tones, confine them to lower cabinets and keep uppers light to maintain an open feel.
Glass Fronts and Open Shelving
Breaking up solid cabinet runs with glass-front doors or open shelving prevents a small kitchen from feeling like a wall of boxes. Glass and open shelves add visual depth and a sense of airiness. Use them sparingly for display or everyday dishes, and keep the contents tidy since they are on view.
Smart Layout Choices
Layout drives how well small cabinets function:
- Keep the work triangle between sink, stove, and fridge tight and unobstructed.
- Use tall cabinets on one end to consolidate pantry and storage.
- Choose a single-wall or galley layout if the room is very narrow.
- Add a slim rolling cart or drop-leaf surface for flexible extra space.
- Avoid cabinets that block traffic flow when doors are open.
Hardware and Details
In tight quarters, streamlined hardware prevents snags and visual clutter. Slim bar pulls or recessed handles keep pathways clear and give a clean look. Consider push-to-open mechanisms on some doors for a handle-free face. Consistent, simple hardware across all cabinets makes a small kitchen feel calm and cohesive rather than busy.
Budget-Friendly Options
Small kitchens have an advantage: fewer cabinets means lower total cost. This lets you spend more per cabinet on quality or upgrades. Options range from ready-to-assemble flat-pack cabinets at the low end to semi-custom units that fit odd dimensions. Because the linear footage is small, even stock cabinets with a few custom fillers can transform the space affordably.
Using Corners and Dead Space
Small kitchens cannot afford wasted corners. A blind corner base cabinet loses roughly 40% of its volume to unreachable space unless you fit it with a solution. Options include a lazy Susan (a rotating shelf that spins the contents out to you), a blind-corner pull-out that swings the back shelves forward, or a diagonal corner cabinet. On the countertop level, an appliance garage in the corner hides the toaster and coffee maker behind a roll-up door, keeping the limited counter clear. Reclaiming corners can add the equivalent of a full extra cabinet in a tight kitchen.
Toe-Kick and Above-Cabinet Storage
Two overlooked zones can add real storage in a small kitchen. The toe-kick space beneath base cabinets, normally an empty 4-inch recess, can hold shallow toe-kick drawers perfect for baking sheets, platters, or seldom-used flat items. Above wall cabinets, if they do not reach the ceiling, the top surface can store decorative or rarely used items in baskets. Better yet, extending cabinets to the ceiling and adding a small stacked upper row captures that space as enclosed storage rather than a dust shelf.
Cabinet Depth Tricks for Narrow Kitchens
In very tight galley kitchens, standard 24-inch-deep base cabinets can crowd the walkway. Reduced-depth base cabinets at 18 or 21 inches give back precious aisle space while still holding most cookware, a worthwhile trade in a kitchen under about 8 feet wide. On the wall side, standard 12-inch-deep uppers are fine, but you can also use 24-inch-deep cabinets turned to open from the end in a peninsula. Adjusting depth is one of the least-obvious but most-effective ways to make a cramped layout feel workable.
Lighting to Enhance Perceived Space
Good lighting makes a small kitchen feel larger and its cabinets more usable. Under-cabinet LED strips illuminate the counter and eliminate the shadows that make a space feel cramped, while in-cabinet lighting behind glass fronts adds depth. Choose warm-white LEDs around 2700K to 3000K to flatter wood and white finishes. Because the room is small, even inexpensive plug-in or battery LED strips make a dramatic difference, and hardwired options on a dimmer look the most polished.
Common Small-Kitchen Cabinet Mistakes
- Leaving a gap above wall cabinets: That 12-to-18-inch dead zone is wasted storage; go to the ceiling.
- Choosing dark cabinets everywhere: All-dark closes in a small room; keep uppers light.
- Ignoring vertical dividers: Trays and cutting boards stored flat waste space; store them upright.
- Bulky hardware: Large protruding pulls snag clothing in tight aisles; use slim or recessed handles.
- Overfilling glass fronts: Cluttered display cabinets make the room feel busy and smaller.
Open Shelving vs. Upper Cabinets
In a small kitchen, deciding between upper cabinets and open shelving is a real trade-off. Open shelves make walls feel lighter and more spacious and put everyday dishes within easy reach, but they display everything and collect kitchen grease and dust. Closed upper cabinets hide clutter and protect contents but can feel heavy if they cover every wall. A common compromise is a mix: closed cabinets for the bulk of storage plus one section of open shelving or glass fronts to break up the mass and add airiness without sacrificing much concealed space.
Frequently Asked Questions
Homeowners with compact kitchens ask these questions often. Should cabinets go to the ceiling in a small kitchen? Yes, it captures otherwise wasted vertical space and makes the room feel taller. Are drawers or doors better in a small kitchen? Base drawers usually win because they bring everything into view without crouching into a dark corner. Do light-colored cabinets really make a difference? Significantly; light, reflective finishes recede visually and bounce light, making the space feel larger. What is the best way to use a blind corner? Fit it with a lazy Susan or a pull-out so you can actually reach the 40% of volume otherwise lost.
Final Thoughts
Well-planned small kitchen cabinets prove that limited square footage need not mean limited storage. Reach for the ceiling, favor drawers and pull-outs, keep finishes light and reflective, and break up solid runs with glass or open shelving. With thoughtful layout and smart interior fittings, even the tiniest kitchen can feel open, organized, and a pleasure to cook in.