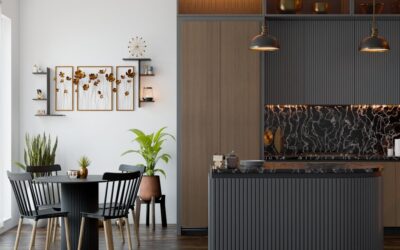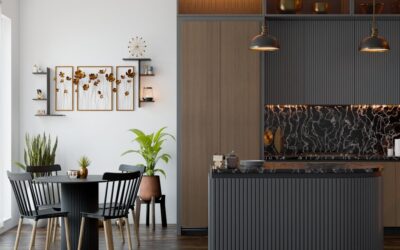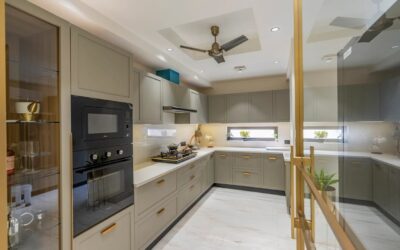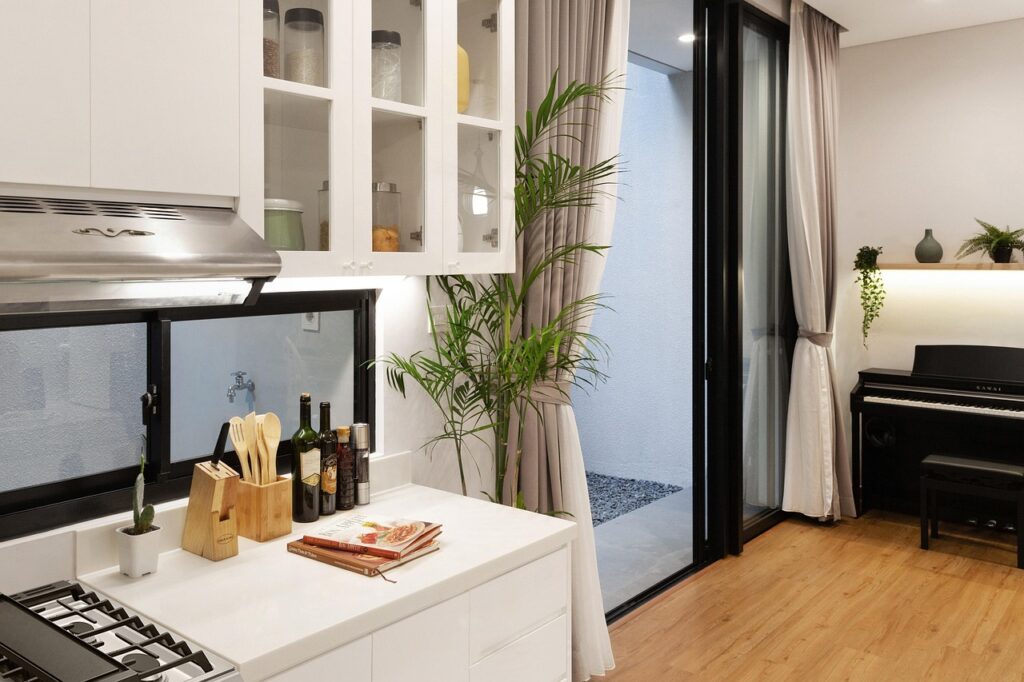
A cramped kitchen is not a storage problem so much as a layout problem wearing a storage disguise. Smart small space modern kitchen cabinet design can add 30 to 40 percent more usable capacity to the same square footage just by rethinking how the boxes stack, open, and reach the ceiling. The goal is a kitchen that feels open and uncluttered while quietly holding everything you own.
Part of our Kitchen Remodeling guide — explore the full guide →
- Go Vertical to the Ceiling
- Flat-Front Doors and a Light Palette
- Handleless and Slim-Profile Hardware
- Interior Systems That Multiply Space
- Open Shelving Used Sparingly
- Reflective and Continuous Surfaces
- Under-Cabinet and Toe-Kick Storage
- Scaling the Cabinets to the Room
- Planning Your Layout and Budget
Go Vertical to the Ceiling
The single biggest win in a small kitchen is running upper cabinets to the ceiling instead of stopping at the standard 84-inch line. That dead 12 to 18 inches above the cabinets is prime storage for seasonal items and platters you use twice a year. Ceiling-height cabinets also draw the eye up, which makes the whole room read taller.
If full-height boxes feel heavy, stack a shorter glass-front cabinet on top of the main run. You get the height benefit and a display shelf without the visual weight of solid doors all the way up.
Flat-Front Doors and a Light Palette
Modern design leans on flat-panel (slab) doors because they have no grooves to catch shadows or dust, and their clean lines make a small room feel calm. Shaker doors work too, but keep the frame narrow. Busy raised-panel doors visually shrink a compact kitchen.
Color does real spatial work here. White, pale gray, and soft greige reflect light and blur the boundary between wall and cabinet, so the room feels larger. If you want contrast, put the darker tone on a lower run or an island and keep the uppers light so they recede.
Handleless and Slim-Profile Hardware
Bulky knobs and pulls interrupt the eye and physically snag in tight walkways. Two modern solutions solve both:
- Integrated finger channels: A routed grip along the top edge of the door eliminates hardware entirely for a seamless slab look.
- Push-to-open latches: Touch-latch mechanisms let you skip pulls on upper cabinets, keeping the fronts perfectly clean.
- Slim edge pulls: If you want visible hardware, choose thin 5-inch bar pulls in matte black or brushed brass rather than chunky knobs.
Interior Systems That Multiply Space
What happens inside the box matters more than the box itself in a small kitchen. A few upgrades pay for themselves in daily convenience:
- Deep pull-out drawers in base cabinets instead of fixed shelves, so you reach items at the back without kneeling.
- Corner solutions like a LeMans unit or a lazy Susan to reclaim the dead corner that most kitchens waste.
- Vertical tray dividers above the fridge or oven for baking sheets and cutting boards stored on edge.
- A pull-out pantry in a narrow 9 or 12-inch cabinet, which stores far more than a shelf of the same width.
These inserts cost $40 to $200 each but can make a galley kitchen function like one twice its size.
Open Shelving Used Sparingly
A short run of open shelving breaks up a wall of cabinet doors and keeps a small kitchen from feeling boxed in. The trick is restraint. One or two floating shelves for everyday dishes reads intentional, while an entire wall of open shelves quickly looks cluttered and gathers grease near the stove.
Keep what sits on open shelves tonal and simple, since visual noise shrinks a room as surely as physical clutter does.
Reflective and Continuous Surfaces
Glossy or semi-gloss cabinet fronts bounce light around a small kitchen and add a sense of depth. Pair them with a full-height backsplash in a single continuous material rather than a busy mosaic, because unbroken surfaces trick the eye into reading more space.
Matching the cabinet color to the wall color removes visual seams, which is why so many compact modern kitchens use white or greige from floor to ceiling before adding one accent element.
Under-Cabinet and Toe-Kick Storage
Two zones most homeowners ignore can add real capacity in a tight kitchen. The toe-kick, that recessed strip under the base cabinets, can house shallow pull-out drawers perfect for baking sheets, placemats, or a step stool. It is space that would otherwise sit completely empty.
Under-cabinet rails and magnetic strips move knives, utensils, and spice tins off the counter and onto the wall beneath the uppers. Freeing even a foot of countertop makes a small kitchen feel dramatically more workable, since clear counter space is the scarcest resource in a compact layout.
Scaling the Cabinets to the Room
Proportion is easy to get wrong when you are trying to cram in storage. Oversized deep uppers can overwhelm a small kitchen and make it feel top-heavy, so consider 12-inch-deep uppers instead of the standard 12 to 13, or shallower 9-inch cabinets on a cramped wall. The lost few inches per shelf are barely noticed, but the visual breathing room is significant.
On base cabinets, favor drawers over doors wherever you can. Drawers use the full depth of the cabinet and bring the contents to you, whereas a door with fixed shelves buries whatever slides to the back. In a small kitchen, that difference in accessibility is what makes the space feel generous rather than stuffed.
Planning Your Layout and Budget
Before ordering anything, map the work triangle so the sink, stove, and fridge sit within a comfortable few steps of each other. In a small footprint a single-wall or galley layout usually beats an L-shape with a squeezed-in island that blocks traffic.
For cost, stock or semi-custom cabinets in the $100 to $300 per linear foot range handle most small kitchens well, and the money is better spent on interior organizers than on exotic door finishes. Thoughtful small space modern kitchen cabinet design proves the room does not need to be bigger, just planned smarter.