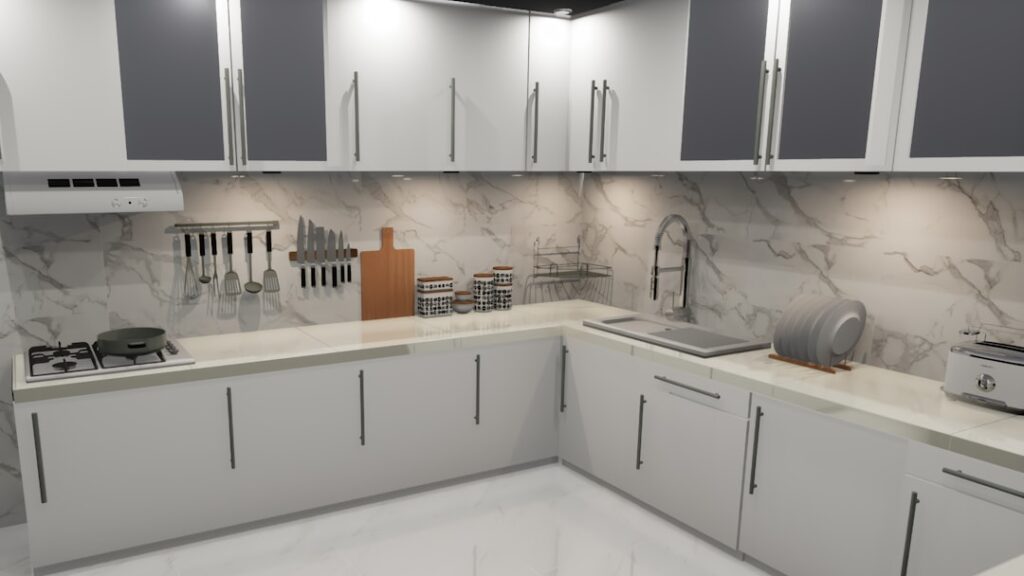
A 90-square-foot kitchen with the right layout outcooks a 200-square-foot kitchen with the wrong one — ask anyone who has worked a restaurant line, where entire dinner services come out of galleys narrower than most suburban pantries. Choosing among small kitchen floor plans is mostly a matter of matching your room’s shape and door locations to one of four proven layouts, then defending your counter landing zones ruthlessly. This guide walks through each layout with real dimensions, the clearances that make or break them, and the storage moves that let a compact kitchen live large.
- Start With the Work Triangle — Then Relax About It
- Galley: The Efficiency Champion
- L-Shape: The Flexible All-Rounder
- U-Shape: Maximum Counter, Minimum Floor
- One-Wall and Kitchenette Plans
- Clearances and Landing Zones: The Non-Negotiables
- Storage Moves That Multiply Small Plans
- Visual Tricks and Finish Choices
- Choosing Your Plan
Start With the Work Triangle — Then Relax About It
The classic planning tool still earns its keep: draw lines connecting the sink, refrigerator, and cooktop. Each leg should run 4 to 9 feet, the three legs should total 13 to 26 feet, and no traffic path should cut through the triangle. In small kitchens the risk flips — legs get too short rather than too long, and a triangle under 12 total feet means you cannot open the oven and the fridge at once. Modern designers increasingly think in zones instead (prep, cooking, cleanup, storage), which suits small rooms well: even a one-wall kitchen with no triangle at all works if each zone has its own stretch of counter. Use the triangle as a sanity check, not scripture.
While you’re upgrading the kitchen floor, it might be a good time to rethink the seating too. Swapping out old bar stools is one of those small changes that makes the whole room feel more pulled together.
We may earn a commission when you purchase through our links.
Galley: The Efficiency Champion
Two parallel runs of cabinets with an aisle between — this is the layout professional kitchens use because nothing beats its step economy. The dimension that decides everything is the aisle: 42 inches minimum for one cook, 48 inches if two people work simultaneously, and never below 36. A galley needs about 7 by 10 feet to work well. Put the sink and range on one wall with the refrigerator opposite, keep at least 15 inches of landing counter beside the fridge, and resist the urge to jam tall cabinets into both ends, which turns the aisle into a tunnel. The layout’s weakness is traffic: if the galley is also the path to the back door, cooks and commuters collide, so favor it in dead-end rooms.
L-Shape: The Flexible All-Rounder
Cabinets along two perpendicular walls create an open triangle with natural zones — cleanup on one leg, cooking on the other, prep in the corner between. An L works in rooms as small as 8 by 8 feet and adapts to open-plan spaces because it leaves the room’s remaining corner free for a café table or, with 10-plus feet of clearance, a slim island or rolling cart. The corner itself is the challenge: a blind corner cabinet wastes a cubic yard of storage unless you spend on a lazy Susan ($150 to $300 installed) or a pull-out corner system like a LeMans or magic corner unit ($400 to $900). Budget for one — in a small kitchen you cannot afford to strand that much storage.
U-Shape: Maximum Counter, Minimum Floor
Wrapping cabinets around three walls delivers the most storage and counter per square foot of any layout, with everything a pivot away. The catch is width: the room must be at least 8 feet wall-to-wall so that, after two 25-inch counter runs, a 46-inch working aisle remains; 9 to 10 feet is comfortable. In tighter rooms, convert one leg to a shallow 15-inch-deep counter or open shelving to keep the aisle honest. U-shapes carry two corners, doubling the blind-corner problem — many small-kitchen designs solve one corner with the sink set diagonally and the other with a Susan. Done right, a 10-by-10 U-shape (the industry’s standard pricing kitchen, incidentally) cooks like a room twice its size.
One-Wall and Kitchenette Plans
Studios, ADUs, and basement suites often get a single run of 8 to 12 feet. The order of appliances matters more here than anywhere: refrigerator at one end, then sink, then range — never a fridge or range at dead center where it splits the counter into two useless slivers. Fight for 36 inches of continuous prep counter between sink and range; that single stretch is the kitchen. Space-savers earn their keep in one-wall plans: a 24-inch dishwasher swapped for an 18-inch, a 24-inch-deep counter-depth or apartment fridge, a 24-inch range or 30-inch induction cooktop with a wall oven below. If the room allows even 40 inches of clearance, a narrow rolling island (24 by 36 inches) adds prep space and pulls aside when guests arrive.
Clearances and Landing Zones: The Non-Negotiables
Whatever the plan, a handful of dimensions separate livable from maddening:
- Walkways: 36 inches minimum where no one works; 42 inches through work zones.
- Appliance swing: dishwasher doors need 21 inches of standing room beyond the open door; oven and fridge doors must not block each other.
- Landing counters: 15 inches beside the fridge handle side, 12 to 15 inches on at least one side of the cooktop, 18 to 24 inches beside the sink.
- Seating: counter overhang seating needs 24 inches of width per person and 15 inches of knee depth.
Sketch your room at half-inch scale, cut paper appliances, and test these numbers before falling in love with any layout.
Storage Moves That Multiply Small Plans
Small kitchens win vertically and in the gaps. Run cabinets to the ceiling — the top row stores holiday platters, and you gain 30 percent more cabinet volume in the same footprint. Choose drawers over doors in base cabinets; three deep drawers hold more, accessibly, than any shelved base box. Exploit slivers: 9-inch pull-out spice cabinets, 6-inch tray dividers beside the range, toe-kick drawers under the cabinets ($100 to $250 each retrofit). A full-height 12-inch-deep pantry cabinet beats a walk-in closet pantry for step efficiency, and wall rails or a pegboard keep tools off the precious counter.
Visual Tricks and Finish Choices
Layout solves function; finishes solve feel. Light floors and cabinets in one continuous tone stretch a small room, and running flooring planks parallel to the longest wall lengthens it further. Open shelving on one wall (not all walls) relieves the boxed-in look of full uppers. Counter-depth appliances, panel-ready dishwashers, and an induction cooktop that doubles as landing space all quiet the visual noise. Under-cabinet lighting is disproportionately powerful in small kitchens, erasing the shadows that make tight counters feel tighter.
Choosing Your Plan
Let the room decide: a narrow closed room wants a galley, a room with two open walls wants an L, a boxed room over 8 feet wide rewards a U, and a studio wall takes a one-wall plan with a rolling assist. Then protect the fundamentals — aisle widths, landing zones, one honest 36-inch prep run — and spend your upgrade dollars on corner hardware, drawers, and lighting. The best small kitchen floor plans are not shrunken big kitchens; they are precision instruments, and a precisely planned 80 square feet will serve dinner for twelve without breaking a sweat.
Prefer to explore on your own?
See how new flooring looks in your actual room in seconds — free, no signup.
Try the free Floor Studio →