
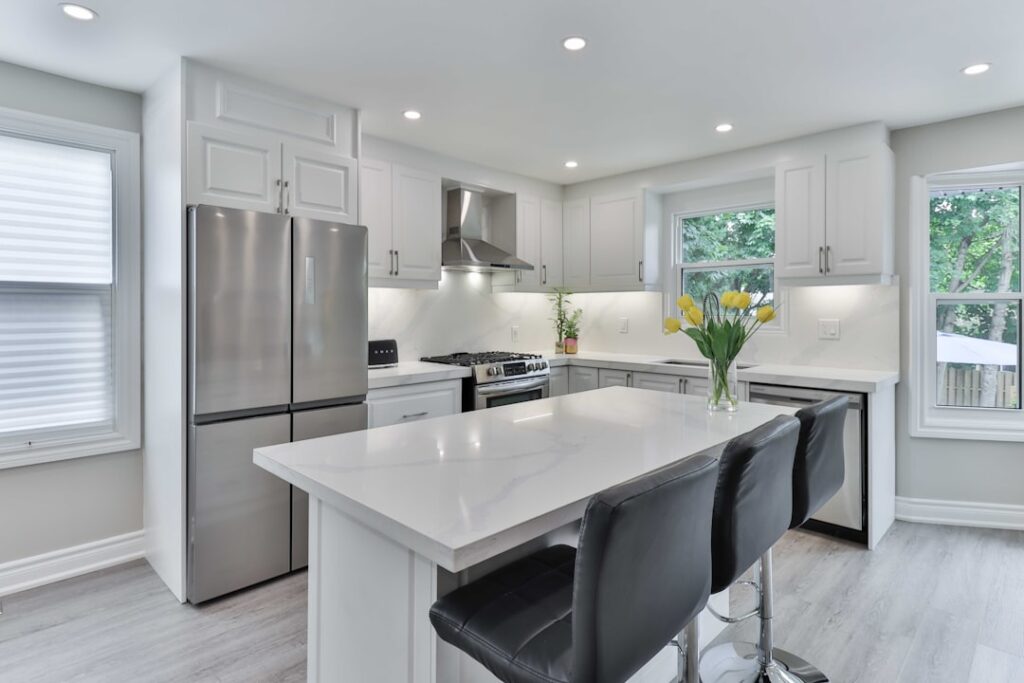
The single decision that shapes a kitchen renovation more than cabinet color, countertop material, or appliance brand is the layout. Pick the right one and the kitchen functions effortlessly for the next 20 years. Pick the wrong one and you’ll fight the geometry every time you cook. Good kitchen layout plans respect three principles: the work triangle, traffic flow, and zone separation. This guide walks through every major layout, the dimensions that make each one work, and how to match the plan to your house and habits.
Part of our Kitchen Remodeling guide — explore the full guide →
The Work Triangle Still Matters
The classic kitchen work triangle — sink, stove, and refrigerator — was developed in the 1940s but remains the foundation of efficient kitchen design. Total perimeter should fall between 13 and 26 feet. Each leg should measure 4-9 feet. Anything tighter creates collisions; anything longer adds steps to every meal.
Modern kitchens with multiple cooks or with prep zones, baking zones, and beverage zones often expand the triangle into a “zone” model. The principle is the same: keep frequently used items close together and avoid walking past traffic to reach essentials.
The One-Wall Layout
All cabinets and appliances align along a single wall. Common in apartments, studios, and tiny homes. Total run typically 8-16 feet. The smallest functional version requires:
- Refrigerator at one end (30-36 inch width)
- 36-48 inches of counter
- Sink (24-33 inch width)
- 24-36 inches of counter
- Range or cooktop (30-36 inch width)
Pros: simple, budget-friendly, easy plumbing and electrical runs. Cons: no work triangle (everything’s a line), limited storage and counter space, all activity competes for the same wall.
The Galley Layout
Two parallel runs of cabinets with a walkway between. Most efficient layout per square foot — favored in restaurants, boats, and serious home cooking spaces. Walkway should be 42-54 inches wide; less than 42 makes two cooks impossible, more than 54 wastes steps. Total counter and storage capacity often exceeds U-shape kitchens in the same footprint.
Best for: narrow rooms, serious cooks, single-cook households. Worst for: open-plan houses where the kitchen needs to be a social space.
The L-Shape Layout
Two perpendicular cabinet runs forming an L. The most common kitchen layout in North America because it works in almost any rectangular room. Allows a natural work triangle, leaves the opposite corner free for a table, and flows well into adjacent rooms. Each leg of the L should be 6-12 feet for good function.
Pros: flexible, social, accommodates a small dining area. Cons: corners create dead storage zones unless you spec lazy Susans or pull-out blind-corner units.
The U-Shape Layout
Three connected cabinet runs forming a U. Maximum storage and counter space per square foot. Excellent work triangle when sized correctly — the open end of the U should be 8-10 feet wide minimum. Smaller and the kitchen feels cave-like; larger and the triangle stretches.
Pros: maximum storage, dedicated zones for prep, cook, and clean. Cons: requires a dedicated room (not open plan), can feel enclosed, two corners with dead space.
The G-Shape (U with Peninsula)
A U-shape plus a peninsula extending from one end. Adds counter and storage but eats walkway space. The peninsula should be at least 36-42 inches deep and leave 42-48 inches of walkway around it. Works well for households that want extra prep space or a casual eating bar.
Best for: medium to large kitchens (180+ sq ft) with one main entrance.
Island Layouts
An island adds workspace, storage, seating, and visual focus. Critical dimensions:
- Minimum island size: 3×4 feet (12 sq ft)
- Walkway clearance around island: 42 inches minimum, 48 inches preferred
- Walkway between island and sink/range wall: 48 inches
- Seating overhang: 12-15 inches for stool clearance
- Total kitchen size for island: 150 sq ft minimum
Don’t force an island into a kitchen smaller than 150 sq ft. The result is a permanent obstacle that interrupts traffic and forces awkward workflow. A peninsula often delivers similar benefits in tighter spaces.
Peninsula Layouts
A peninsula attaches to the main run on one end and extends into the room. Functions like a half-island. Requires 42-48 inches of walkway on the open end. Often the right choice for L or U-shape kitchens between 130-200 sq ft where a full island won’t fit.
Pros: adds seating and counter without breaking traffic patterns. Cons: anchors the kitchen to one side, less flexibility than a true island.
Open-Plan Considerations
Open kitchens that flow into living spaces need different priorities. Sightlines matter more than maximum storage. Range hoods, microwaves, and appliances are visible from the living room and become design elements. Sound carries — induction is quieter than gas, drawer dishwashers are quieter than under-counter, and quartz countertops are quieter than wood when prep work is happening. Range hood CFM should be 30-50% higher than a closed kitchen because there’s no wall to contain cooking smells.
Common Kitchen Layout Mistakes
Frequent errors that show up in real-world kitchen layout plans:
- Placing the dishwasher more than 18 inches from the sink
- Forcing two cooks into a galley narrower than 42 inches
- Putting the refrigerator next to the range without counter buffer
- Ignoring door swings (refrigerator, dishwasher, oven, pantry)
- Locating the cooktop on an island without proper venting
- Skipping a 36-48 inch landing zone next to the cooktop
- Designing seating directly in the work triangle
Print your plan to scale, place paper appliance cutouts, and walk through three common cooking tasks: making coffee, prepping a meal, and unloading groceries. Bottlenecks become obvious.
Frequently Asked Questions
What is the best kitchen layout?
The L-shape with island works for most homes 150-300 sq ft. The galley is most efficient per sq ft. The U-shape offers maximum storage. There’s no single best — match the layout to room shape and household needs.
How big should my kitchen be?
Functional minimum is 70 sq ft for a single cook. 100-150 sq ft is comfortable for daily use. 180+ sq ft accommodates an island and multiple cooks.
Do I need an island in my kitchen?
Only if you have at least 150 sq ft and 48-inch walkways on all sides. In smaller kitchens, a peninsula delivers similar benefits without the traffic problems.
What’s the ideal walkway width in a kitchen?
42 inches minimum for a single cook, 48 inches for two cooks or open-plan layouts. Less than 36 inches feels cramped and is borderline non-compliant with accessibility standards.
How much does it cost to change a kitchen layout?
Moving plumbing or gas adds $1,500-$5,000 to a renovation. Moving electrical for a relocated cooktop or microwave adds $400-$1,200. Layout changes that don’t move utilities add only $200-$800 in labor.


