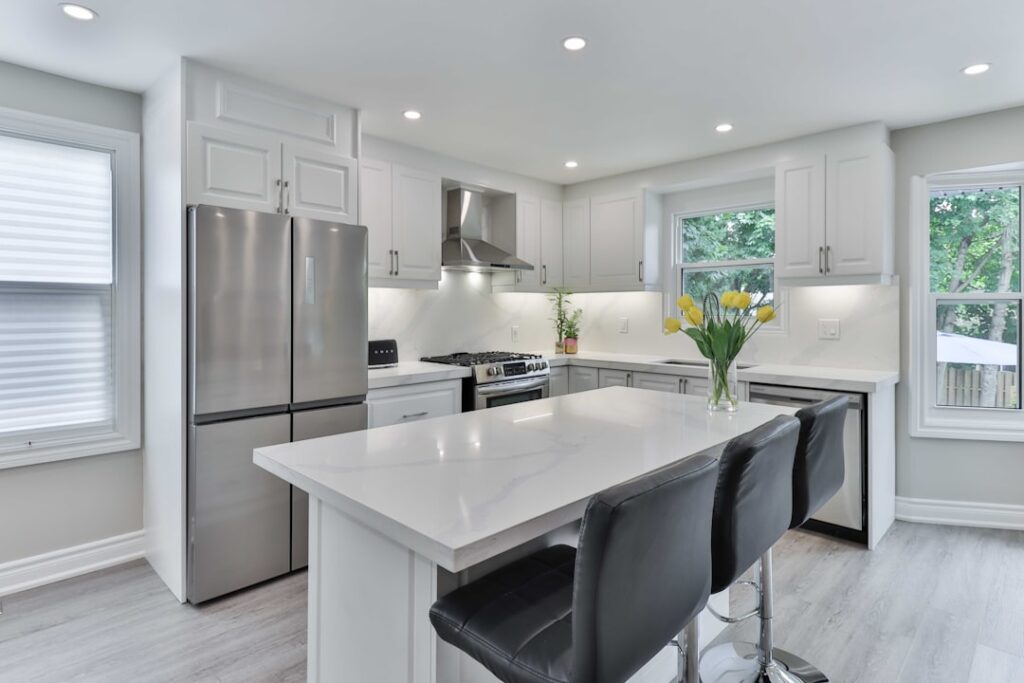
Two walls of cabinetry meeting at a 90-degree corner — that is all an L-shape kitchen is, and yet it is the most-installed kitchen footprint in new American homes for the last twenty years. An l shape kitchen layout gives you two distinct work runs, a natural open-plan connection to an adjacent dining or living space, and far fewer dead corners than a U-shape. It scales beautifully from a 120 sq ft galley-replacement to a 300 sq ft open-concept great room. For most homeowners, it is the safest layout bet you can make during a remodel.
Part of our Kitchen Remodeling guide — explore the full guide →
Why the L-Shape Works
Two legs of cabinetry create a natural work triangle between the sink, range, and refrigerator without forcing traffic through it. A kid grabbing a snack or a spouse refilling coffee does not cut across the cook. That alone solves half the complaints people have about galley kitchens and peninsulas.
The open end of the L also lets you add a dining table, breakfast nook, or island without boxing anyone in. Compare that to a U-shape, where the third wall often traps foot traffic and kills daylight.
Ideal Dimensions for an L Shape Kitchen Layout
The National Kitchen and Bath Association (NKBA) recommends each leg of the L measure at least 8 feet for comfortable use, with 12-15 feet as the upper comfort limit before the work triangle stretches too far. Typical residential dimensions run 10 x 10 ft for compact kitchens up to 14 x 16 ft in larger homes.
- Minimum leg length: 6 ft (tight, but functional for one cook)
- Comfortable leg length: 8-12 ft
- Walkway clearance: 42 inches minimum for one cook, 48 inches for two
- Corner cabinet: 36 x 36 inch minimum with a lazy Susan or blind-corner pullout
- Counter depth: standard 25.5 inches; 27 inches if you want a deep sink or appliance garage
The Corner Problem and How to Solve It
Every L-shape has one awkward spot: the 36-inch corner cabinet where two runs meet. Left as a standard cabinet, it becomes a black hole you can barely reach into. Four smart fixes are worth the upgrade cost.
A lazy Susan (two-tier rotating shelves, about $120-$220 retrofit) gives you fast access to pots and small appliances. A blind-corner pullout like the Rev-A-Shelf 5PSP ($280-$450) swings out and pulls the rear shelves forward. A diagonal corner cabinet with a single big door ($350-$600 upcharge) trades storage volume for reach. A magic-corner system ($400-$700) is the most expensive but holds the most.
Adding an Island or Peninsula
An island works beautifully with an L-shape provided the kitchen is at least 11 feet wide. Allow 42-48 inches of clearance between the island and both cabinet runs. Undersized islands feel like obstacles — the minimum useful island is 4 x 2 ft (96 x 24 inches), and most homeowners end up happiest at 6-7 feet long.
If floor space is tight, a peninsula extending from one leg is cheaper and takes less square footage. A peninsula of 36-48 inches adds seating for 2-3 stools without blocking traffic.
Work Triangle and Appliance Placement
Place the range and sink on opposite legs of the L so you do not have to pivot far between them. Keep the refrigerator near the open end of the L for grocery unloading — this also lets a family member grab a drink without entering the cook’s work zone. The classic guideline: no leg of the work triangle should be shorter than 4 feet or longer than 9 feet, with total triangle perimeter between 13 and 26 feet.
Cabinet and Countertop Budget
A 10 x 10 L-shape in semi-custom cabinets (KraftMaid, Diamond) runs $7,500-$14,000 installed. Stock IKEA or Home Depot cabinets drop that to $3,500-$6,500. Fully custom shops start around $18,000 and climb quickly.
Countertops on a typical L cover 40-55 sq ft. Laminate runs $15-$40 per sq ft installed, butcher block $45-$100, granite $50-$100, quartz $55-$120, and soapstone or marble $70-$160. Expect $3,500-$6,500 for quartz on a medium-sized L.
Flooring Choices That Work
Waterproof luxury vinyl plank (LVP) is the most popular kitchen floor right now — it handles splashes at the sink, costs $3-$7 per sq ft installed, and comes in wood and stone looks that read seamlessly into adjacent rooms. Porcelain tile is more durable at $8-$18 installed but cold underfoot. Engineered hardwood is fine in a low-humidity kitchen but do not use solid oak near a dishwasher without a robust leak-detection mat.
Lighting the L
Under-cabinet LED strips (Philips Hue Lightstrip Plus, $60-$90 per 6 ft run) eliminate the shadow every wall cabinet casts on the counter. Add recessed cans 24-30 inches off the wall for general illumination and a pendant or two over the peninsula if you have one. Skip a single ceiling fixture in the middle of the room — it leaves the perimeter dim.
Common Mistakes to Avoid
Do not stretch either leg past 15 feet just because you have the wall. A 16-foot run puts the fridge and sink too far apart for daily cooking. Do not install a standard blind corner without a pullout — you will regret it the first time you lose a stockpot in there. Finally, do not center a range directly in the corner of the L. It creates a dangerous heat exposure for adjacent cabinets and makes ventilation ducting awkward.