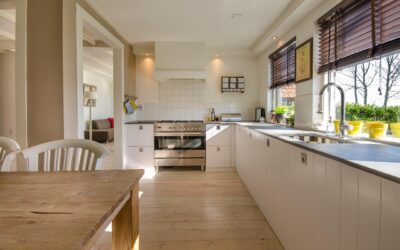
About 65% of new kitchen islands installed in 2025 included a prep sink or main sink, according to NKBA member surveys, and yet the plumbing add costs many homeowners do not budget for can blow a remodel by $4,000. An island with sink is one of the most desirable features in a modern kitchen, but it also has the most hidden constraints: vent stack location, dishwasher placement, seating clearance, and electrical code. Get the planning right and the island becomes the heart of the kitchen. Skip the planning and you end up with regret.
Why Put a Sink in the Island
The strongest argument is sightlines. Cooking and prep at the island lets you face the family room or breakfast nook instead of staring at a wall. For homes that entertain often, a second prep sink in the island also frees up the main sink for cleanup duty.
From a workflow standpoint, the kitchen triangle works better when the sink is centrally located. Steps from sink to stove and sink to fridge drop noticeably when the sink moves out of a corner and into the island.
Minimum Island Size for a Sink
You need 42 inches of countertop minimum for an island sink to feel functional. The NKBA recommends a 36-inch landing zone on one side and at least 18 inches on the other. That puts the smallest practical sink island at 60 inches long by 36 inches deep.
If you want seating on the back, add another 15 inches of overhang for stools, bringing the total depth to 51 inches. For a main sink with a dishwasher tucked next to it, plan for 84 inches of total length so prep space remains usable while the dishwasher door is open.
Plumbing Realities and Costs
Running supply lines and drains under a slab foundation is the expensive part. A plumber needs to saw-cut the concrete, trench, lay PVC drain at a 1/4-inch-per-foot slope, and tie into the existing waste line. Budget $2,500 to $6,000 for slab work, $1,200 to $2,500 if you have a basement or crawl space below.
The trickier requirement is venting. Code requires every drain to have an air vent within a set distance, and an island sink is far from any wall. Two solutions: a loop vent (also called an island vent or Chicago loop) that rises within the cabinet and back down before tying into the wall stack, or an air admittance valve (AAV, brand name Studor) that sits under the sink. Check your local code; AAVs are accepted in most states but banned in a few.
Sink and Faucet Picks for Islands
For prep islands, a 16 to 18-inch single-bowl undermount in 16-gauge stainless is the sweet spot. The Kraus KWU110-17 ($199) is widely sold and durable. Pair it with a pull-down faucet rated for low-clearance situations if you have pendant lights above; the Moen Arbor 7594 measures 16 inches tall and clears most pendants.
For main sink islands, go 30 to 33 inches with a single bowl. Workstation sinks like the Ruvati Roma RVH8307 ($499) come with cutting boards and colanders that slide on built-in ledges, doubling your prep area without taking countertop space.
Electrical and Outlet Code
The 2023 NEC requires at least one GFCI-protected outlet on island countertops over 12 sq ft. Pop-up outlets, like the Hubbell RCT200BK, install in the countertop and disappear when not in use. Cost runs $180 to $350 plus electrician labor.
If you plan to add a dishwasher in the island, you need a dedicated 20-amp circuit run from the panel. Combined with the GFCI countertop circuit and possible disposal circuit, expect three new circuits, totaling $800 to $1,800 in electrical work.
Dishwasher and Trash Pull-Outs
Pairing a dishwasher with the island sink is convenient but eats cabinet space. A standard 24-inch dishwasher takes up the entire base cabinet beneath it. To preserve storage, opt for an 18-inch panel-ready dishwasher (Bosch SPE53B55UC, $1,099) or a single drawer dishwasher from Fisher & Paykel ($1,299).
A pull-out trash and recycling cabinet next to the sink is non-negotiable. The Rev-A-Shelf 5349 dual-bin pull-out fits in a 15-inch base cabinet and runs about $130. Place it on the prep side, never the seating side.
Seating and Overhang Rules
Stools require 12 inches of knee room beneath a 1.5-inch countertop, so plan a 15-inch overhang. Each stool needs 24 inches of width; allow 28 to 30 for comfort. A 7-foot island seats three comfortably, four if you push it.
Counter-height seating (24-inch stools) reads as more open and family-friendly. Bar-height seating (29 to 30-inch stools) puts the eating surface at 42 inches, which feels like a separation between cook and guests, less ideal for an island sink layout.
Common Island Sink Mistakes
Putting the sink at the very end of the island looks fine on a floor plan and feels cramped in real life. Center the sink with at least 18 inches of counter on each side. Also avoid placing the sink directly across from the range; the steam plume from the cooktop ends up in the prep zone every time you boil pasta.
The other common error is undersizing the cabinet below. Drains, supply lines, garbage disposal, and an instant hot water tank fill that cabinet fast. Plan for a 30-inch sink base minimum.
FAQ: Island with Sink
How much does it cost to add a sink to an existing island? Expect $4,000 to $9,000 including plumbing, electrical, and the sink itself.
Do I need a vent for an island sink? Yes, every drain requires venting. Use a loop vent or AAV depending on local code.
Can the sink and dishwasher both go in the island? Yes, with a 30-inch sink cabinet plus a 24-inch dishwasher you need at least 84 inches of island length.
What size sink fits a kitchen island? Prep sinks run 16 to 18 inches; main sinks fit at 30 to 33 inches in islands 7 feet or longer.
Is a pop-up outlet required by code? Code requires an outlet on islands over 12 sq ft, but it does not have to pop up. Side-mounted outlets in the cabinet face also work.