
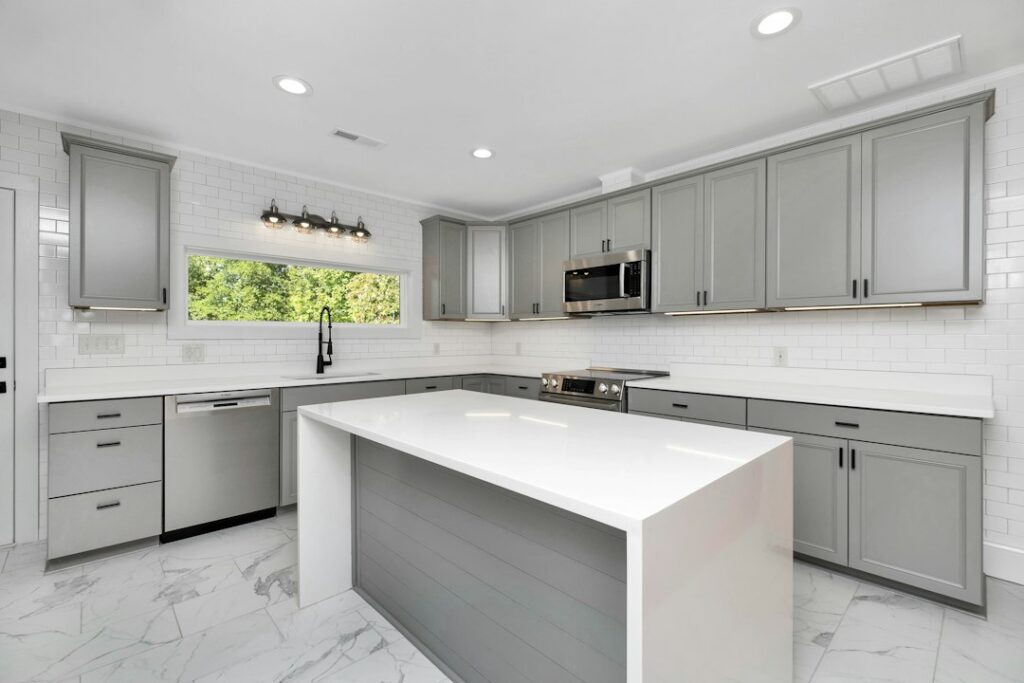
The 30 inch sink base is the workhorse of small kitchens, galley layouts and apartment remodels, yet it is also the size that produces the most sink returns. The reason is easy to miss: the number on the cabinet label is its outside width, not the space a sink can actually use. A 30 inch sink base cabinet typically fits a sink up to about 27 inches wide, and the realistic limit for an undermount bowl in a framed cabinet can be closer to 24 or 25 inches.
Part of our Kitchen Remodeling guide — explore the full guide →
That leaves plenty of good options. Single bowl sinks from 24 to 27 inches, compact double bowls around 27 inches and most drop-in sinks marketed for 30 inch cabinets will work. The deciding measurements are the interior width, the face frame opening, and the vertical room under the bowl for the drain, trap and a possible disposal.
- What Sink Sizes Fit a 30 Inch Sink Base Cabinet
- Interior Width: Framed Versus Frameless Cabinets
- Undermount Versus Drop-In Fit
- Depth and Vertical Clearance for Drains and a Disposal
- Step-by-Step: Measuring a 30 Inch Sink Base for a New Sink
- Choosing the Right Sink Style for a 30 Inch Base
- Troubleshooting Fit Problems
- Typical Cost Ranges
- When to Call a Licensed Professional
- Frequently Asked Questions
- What size sink fits a 30 inch base cabinet?
- Can a 30 inch cabinet hold a double bowl sink?
- Will a garbage disposal fit under a 30 inch sink base?
- Is a 30 inch sink base the same as a 30 inch sink?
- Can I put a farmhouse sink in a 30 inch cabinet?
- Is a 30 inch kitchen sink base the same as a 30 inch bathroom vanity?
- What are the dimensions of a 30 inch sink base in cm?
- Is an 18 inch deep 30 inch vanity a good choice for a small bathroom?
What Sink Sizes Fit a 30 Inch Sink Base Cabinet
Cabinet and sink makers both follow a rough rule: subtract 3 inches from the cabinet width to find the largest sink it handles comfortably. For a 30 inch base, that points to a 27 inch maximum. Here is how that plays out by sink type:
| Sink type | Typical fit in a 30 in base | Notes |
|---|---|---|
| Drop-in single bowl | 25 to 27 in | Rim rests on counter, most forgiving |
| Undermount single bowl | 23 to 27 in | Depends on frame and clips |
| Small double bowl | 27 in or less | Bowls get narrow, often 50/50 |
| Farmhouse apron front | 27 in model | Requires a modified or apron base |
A 25 inch single bowl is one of the most popular pairings because it leaves a little breathing room on each side for mounting hardware and makes installation simpler. A 27 inch sink uses nearly every inch, so measure carefully before ordering.
Interior Width: Framed Versus Frameless Cabinets
Cabinet construction changes the usable space more than most shoppers realize. Side panels on most base cabinets are about 1/2 to 3/4 inch thick, so the interior box of a 30 inch cabinet usually measures 28.5 to 29 inches.
Framed cabinets add a hardwood face frame to the front. The vertical stiles on each side are often 1.5 inches wide, which narrows the front opening to roughly 26 to 27 inches, and some frames have a center stile between the doors that must be removed for a sink. An undermount bowl has to drop past those stiles, so the face frame opening, not the box width, sets the maximum bowl size.
Frameless cabinets, common in European style kitchens, have no face frame. The full interior width is available, which makes a 27 inch undermount easier to fit. When the specification sheet for a sink lists a minimum cabinet size, it usually assumes a typical framed cabinet, so frameless boxes may give you a little extra room.
Undermount Versus Drop-In Fit
A drop-in sink hangs from its rim on the countertop. Only the bowl drops into the cabinet, and the bowl is narrower than the rim by a couple of inches. That is why a 27 inch drop-in, with a bowl perhaps 24 inches wide, slides into a 30 inch base without trouble.
An undermount sink is different. Its outer flange sits under the counter, and the whole bowl plus flange must fit between the cabinet sides. You also need room for the mounting clips that screw or bond to the underside of the counter. For a framed 30 inch cabinet, a 24 to 25 inch undermount is the safe choice; a 27 inch undermount may require trimming the inside edges of the stiles, which some installers do and others avoid.
Workstation sinks with ledges for cutting boards and colanders follow the same rules. Check the outside dimensions including any ledge before you buy.
Depth and Vertical Clearance for Drains and a Disposal
A standard base cabinet is 24 inches deep and 34.5 inches tall before the countertop, with an interior floor that sits about 4 inches off the floor because of the toe kick. That leaves roughly 29 to 30 inches of open height inside, minus the thickness of the cabinet floor.
Bowl depth eats into that space quickly. A 10 inch deep bowl leaves about 19 to 20 inches under it. Most kitchen sinks need several inches for the strainer and tailpiece, then the P-trap, which should line up with the drain outlet in the wall. A garbage disposal adds 12 to 15 inches of height under the drain, so a deep bowl plus a full size disposal can push the trap inlet lower than the wall drain. When that happens, water sits in the disposal and trap arm. Choose a compact disposal, a sink with a rear offset drain, or a shallower bowl around 8 to 9 inches if space is tight.
Supply lines, shutoff valves, a dishwasher drain connection and a filter cartridge all compete for the same space. Plan a layout that keeps the back wall clear for valves and leaves the front of the cabinet open for a trash pullout if you want one.
Step-by-Step: Measuring a 30 Inch Sink Base for a New Sink
- Measure the outside width. Confirm the cabinet really is 30 inches; older custom cabinets may differ.
- Measure the inside width. Take the distance between the side panels at the top, where the sink will sit.
- Measure the face frame opening. On a framed cabinet, record the clear distance between stiles. Note any center stile.
- Measure interior height. Record the distance from the cabinet floor to the underside of the counter, then note the height of the wall drain outlet.
- Compare to the sink’s spec sheet. Look for the outside dimensions, bowl depth and minimum cabinet size. Subtract bowl depth from interior height to find what is left for plumbing.
- Check the faucet and accessory holes. Make sure the faucet, soap dispenser and air gap fit behind the bowl on a standard 25 inch deep counter.
Choosing the Right Sink Style for a 30 Inch Base
If you cook often but have limited counter space, a single bowl 25 to 27 inches wide gives more usable area for large pans than a cramped double bowl. Double bowls in a 30 inch base usually end up with two bowls around 12 inches wide each, which is too small for sheet pans and stock pots.
Farmhouse sinks need a special apron front sink base or a standard cabinet modified with a cut down face frame and added support. Plenty of 27 inch apron sinks exist, but plan the support framing carefully because fireclay and cast iron models are heavy.
If you are replacing the cabinet itself, a ready to assemble or stock sink base cabinet in a 30 inch width is widely available in both framed and frameless styles. Look for one with a water resistant floor liner and a removable center stile if you plan a larger bowl.
Troubleshooting Fit Problems
The undermount bowl will not drop in. The face frame is too narrow. Choose a smaller sink, trim the stiles carefully without weakening the frame, or switch to a drop-in.
The disposal hits the cabinet floor. Use a compact disposal or a shallower bowl. Raising the cabinet floor is rarely practical.
The trap sits lower than the wall drain. The trap arm cannot slope uphill. The drain outlet in the wall needs to be lowered by a plumber, or the sink and disposal combination needs to change.
The counter cracks near the cutout. Narrow strips of stone in front of and behind a large sink are fragile. Leave at least 2 to 3 inches of counter in front of the bowl and support the slab properly during installation.
Typical Cost Ranges
A stock 30 inch sink base cabinet ranges from budget ready to assemble options to semi custom units that cost several times as much, depending on construction and finish. Sinks that fit this cabinet run from modest stainless models to premium granite composite, fireclay and cast iron. Professional installation of the cabinet, sink and plumbing often falls in a few hundred dollar range, and more if a stone fabricator must cut or polish an undermount opening or a plumber needs to move the drain.
When to Call a Licensed Professional
Installing a drop-in sink in an existing cabinet is a reasonable DIY project. Moving the drain outlet, adding a new vent or connecting new supply lines usually calls for a licensed plumber and may require a permit. If you are adding a disposal or dishwasher that needs a new circuit or outlet, hire a licensed electrician, and any outlet under a kitchen sink should be GFCI protected. Before touching existing wiring for a disposal, turn off the breaker and confirm power is off with a non-contact voltage tester. Heavy fireclay or cast iron sinks also benefit from professional support framing so the cabinet does not sag over time.
Frequently Asked Questions
What size sink fits a 30 inch base cabinet?
Most 30 inch bases fit a sink up to about 27 inches wide. For an undermount sink in a framed cabinet, 24 to 25 inches is the safer range because the face frame narrows the opening.
Can a 30 inch cabinet hold a double bowl sink?
Yes, a compact double bowl around 27 inches will fit, but each bowl ends up fairly small. Many cooks prefer a single bowl at this size for washing larger pans.
Will a garbage disposal fit under a 30 inch sink base?
Usually, but bowl depth matters. A 10 inch deep bowl plus a full size disposal can push the trap too low. A compact disposal or shallower bowl solves most clearance problems.
Is a 30 inch sink base the same as a 30 inch sink?
No. The cabinet width is the outside measurement of the box. The sink must be smaller to fit between the cabinet walls, so a 30 inch sink normally needs a 33 or 36 inch base.
Can I put a farmhouse sink in a 30 inch cabinet?
A 27 inch apron front sink can work with an apron front base or a modified standard cabinet. The face frame is cut down and extra support is added to carry the sink’s weight.
Is a 30 inch kitchen sink base the same as a 30 inch bathroom vanity?
No. Both are 30 inches wide, but a kitchen sink base is about 24 inches deep and 34.5 inches tall before the countertop, while a bathroom vanity is usually about 21 inches deep and around 30 to 32 inches tall, or about 34 to 36 inches for comfort height. A kitchen base can be used as a vanity, but it will sit deeper and higher than a typical bathroom cabinet.
What are the dimensions of a 30 inch sink base in cm?
A 30 inch sink base is about 76 cm wide, 61 cm deep (24 inches), and 88 cm tall (34.5 inches) before the countertop. The interior box is usually about 72 to 74 cm wide, and a framed cabinet’s front opening is often about 66 to 69 cm. The largest sink that fits comfortably is around 69 cm (27 inches), or 61 to 64 cm for an undermount in a framed cabinet.
Is an 18 inch deep 30 inch vanity a good choice for a small bathroom?
Yes, a 30 by 18 inch vanity base is a common space saver in small bathrooms and powder rooms, giving about 3 inches more walkway than a standard 21 inch deep vanity. The trade-off is a smaller sink bowl and less storage, and a shallow sink can splash more. Check that the faucet reach suits the shallower bowl and that the drain and supply lines still fit inside the cabinet.


