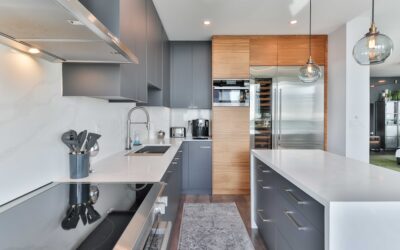
The cabinet under your sink works harder than any other in the kitchen, housing plumbing, absorbing splashes, and often flooding at least once in its life. Choosing the right kitchen cabinet for sink installation means getting the width right for your basin, understanding the special construction a sink base needs, and planning for the moisture that will eventually find its way inside. Get these decisions right and the cabinet lasts decades; get them wrong and you are replacing a water-warped base far sooner than you should.
Part of our Kitchen Remodeling guide — explore the full guide →
What Makes a Sink Base Different
A sink base cabinet is not just a regular cabinet with a sink on top. It has no top drawer or a false drawer front, because the sink basin and its plumbing occupy that space. Better sink bases include a full or partial back panel with cutouts for plumbing, and the smartest ones have a factory-applied moisture barrier or a removable base tray. The absence of a fixed shelf gives you clearance for the disposal, trap, and supply lines below the basin.
Standard Sink Base Sizes
Sink base cabinets come in standard widths, and matching the base to your sink is the first decision.
- 30-inch base: the minimum for a standard single-bowl sink
- 33-inch base: the most common size, fits most 33-inch double-bowl sinks
- 36-inch base: roomy, suits large single bowls or farmhouse apron sinks
- 42 and 48-inch bases: for oversized or dual sinks in large kitchens
The rule of thumb is that your cabinet should be about 3 inches wider than the sink itself to leave room for the basin rim and mounting clips. A 30-inch sink needs at least a 33-inch base. Measure your sink’s overall dimensions, not just the bowl, before committing to a cabinet width.
Farmhouse Sinks Need a Special Base
Apron-front, or farmhouse, sinks require a modified sink base because the front of the basin is exposed rather than dropping behind the countertop. The cabinet needs a cutout in the face frame or a lower front rail to accommodate the apron, and the base must support the sink’s substantial weight, since a cast-iron farmhouse sink can top 100 pounds. If you are planning an apron sink, buy a cabinet specifically built as a farmhouse sink base or have your existing base modified before installation.
Making the Countertop Cutout
For drop-in and undermount sinks, the countertop cutout is critical. Most sinks include a paper template that you trace onto the counter, then cut with a jigsaw for laminate or leave to a fabricator for quartz, granite, or solid surface. Leave the recommended overhang, usually about half an inch of counter supporting the sink rim. For undermount sinks in stone, the fabricator cuts and polishes the opening in the shop, since a clean radius on the corners prevents cracking.
Protecting the Cabinet From Water
Every sink base will get wet eventually, whether from a slow supply-line drip or a spill down the front. Protecting the base is cheap insurance.
- Install an under-sink mat or a drip tray sized to the cabinet floor to catch leaks before they soak the wood.
- Seal the seams of the base floor and the plumbing cutouts with silicone caulk.
- Consider a peel-and-stick vinyl liner over the base for a wipeable, waterproof surface.
- Add a leak detector puck near the trap, which alarms at the first sign of water.
These steps cost under $40 combined and can save the entire cabinet from the slow rot that ruins so many sink bases.
Organizing the Space Below
The under-sink cabinet is notoriously hard to organize because of the plumbing running through it. Pull-out trays and two-tier shelves that notch around the pipes reclaim otherwise dead space for cleaning supplies. A tension rod across the interior hangs spray bottles by their triggers, and a door-mounted rack holds sponges and gloves. Keeping this space tidy also means you will notice a leak sooner, before it soaks into a pile of stored towels.
Framed vs Frameless Sink Bases
Sink base cabinets come in two construction styles that affect both looks and interior space. A framed cabinet has a face frame around the front opening, the traditional American style, which adds rigidity and gives you something solid to mount the sink brackets against. A frameless cabinet, sometimes called European or full-access, skips the face frame so the doors cover the entire front, yielding slightly more interior width and a sleeker modern look. Both work fine for a sink, but frameless bases give a little extra room for wide trash pull-outs and organizers. Match the base style to the rest of your kitchen cabinetry so the doors and reveals line up consistently.
Ventilation and Odor Control
The enclosed, damp environment under a sink can trap odors and, in the worst cases, encourage mildew. A little airflow goes a long way. Avoid packing the cabinet so full that air cannot circulate, and leave the doors open occasionally to let it dry out. If you store the trash bin here, a cabinet-mounted odor filter or an activated charcoal packet keeps smells down. Should you ever detect a musty smell, treat it as an early warning of a hidden leak and inspect the base and connections before the moisture causes real damage.
Repair or Replace a Damaged Base
If a leak has already swelled or delaminated your sink base floor, you can often repair just the base panel rather than the whole cabinet. Cut out the damaged floor, install a new piece of moisture-resistant plywood, and seal it. If the cabinet sides and face frame have gone soft, replacement is the smarter path. A stock sink base runs $150 to $400, while a custom or farmhouse base costs more. Whatever you choose, a well-sealed, correctly sized kitchen cabinet for sink use is the foundation of a kitchen that stays dry and functional for the long haul.