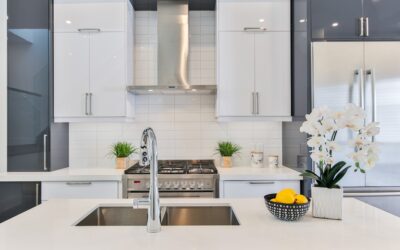
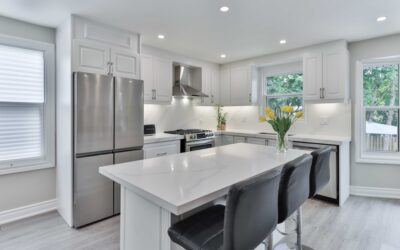
The cabinet under your sink does more heavy lifting than any other box in the kitchen, so getting its dimensions right is the difference between a sink that drops in cleanly and a frustrating gap you have to fix with filler strips. Understanding kitchen sink base cabinet sizes before you order cabinets or pick out a sink keeps the whole plumbing wall coordinated and prevents the classic mistake of buying a farmhouse sink that will not fit the cabinet you already installed. A sink base is essentially a wide cabinet with no drawers behind its false front, leaving open space for the sink bowl, the faucet supply lines, the drain, and often a garbage disposal. Because the sink dictates the cabinet and not the other way around, planning both together is the smart move.
Part of our Kitchen Remodeling guide — explore the full guide →
Standard Sink Base Cabinet Widths
Sink base cabinets come in a predictable set of widths measured in whole inches, and the three most common are 30, 33, and 36 inches. The 36-inch base is the most popular choice in modern kitchens because it comfortably holds a standard double-bowl or a large single-bowl sink and still leaves a little breathing room for the plumbing. A 33-inch base is the classic size for a traditional double-bowl sink, offering a slightly tighter footprint that suits medium kitchens. The 30-inch base is the smallest common option and works well in compact kitchens, apartments, or a secondary prep area.
Larger kitchens sometimes use 42-inch or even 48-inch sink bases to accommodate oversized single bowls, apron sinks, or a sink paired with an adjacent trash pull-out. On the small end, a 24-inch base can house a bar or utility sink but is generally too tight for a primary kitchen. As a rule of thumb, your cabinet should be at least 3 inches wider than the sink itself so the bowl clears the cabinet sides and the countertop has room to overhang the opening.
Depth and Height You Can Expect
While width varies, the depth and height of sink base cabinets are far more standardized across manufacturers. A standard base cabinet is 24 inches deep from front to back, not counting the countertop, which typically overhangs the face by about 1.5 inches to bring the finished counter depth to roughly 25.5 inches. This depth has become the industry norm because it aligns with standard countertops, appliances, and the reach of an average adult standing at the counter.
Height is equally consistent. A base cabinet stands 34.5 inches tall on its own, and once you add a countertop of about 1.5 inches, the finished work surface lands at the familiar 36-inch height. That number is not arbitrary; it is a comfortable working height for most people preparing food and washing dishes. If you or someone in the household is significantly taller or shorter, you can adjust the toe kick or choose a custom base to raise or lower the counter, but for the vast majority of kitchens the 36-inch finished height is the target.
How Your Sink Determines the Cabinet
The single most important planning principle is that the sink drives the cabinet size, so you should choose your sink first or at least in tandem. Manufacturers publish a minimum cabinet size for every sink they sell, and you must respect that number. A 33-inch-wide sink, for instance, generally requires a 36-inch base cabinet so the rim has room to rest on the countertop with the bowl hanging into the open cabinet below.
Measure the sink’s overall outside dimensions, not just the bowl opening, because the rim and mounting flange add width. Then confirm the cabinet interior can accept that footprint along with the faucet holes drilled into the counter behind it. Top-mount, or drop-in, sinks are the most forgiving because their rim sits on the counter and hides small alignment errors. Undermount sinks demand more precision since the countertop is cut to the exact bowl size, which is why they are usually installed by the fabricator.
Farmhouse and Apron-Front Sink Bases
Farmhouse sinks, also called apron-front sinks, require a special cabinet because their front face is exposed rather than hidden behind a cabinet panel. A dedicated farmhouse sink base has a shortened front and a reinforced bottom or support ledge to carry the considerable weight of a cast iron or fireclay apron sink, which can top 100 pounds empty and far more when full of water and dishes. You cannot simply drop an apron sink into a standard sink base; the cabinet front must be modified or purpose-built to reveal the sink’s decorative face.
Because of the exposed apron, these bases are typically ordered in 36-inch widths to fit the popular 30-inch apron sinks with clearance on each side. When budgeting, remember that the sink, the specialized cabinet, and the extra structural support all add cost compared to a conventional setup. If you love the farmhouse look, plan for it from the start rather than trying to retrofit a standard cabinet, which rarely ends well.
ADA and Accessible Sink Base Options
Households that need wheelchair access or a seated user require a different approach to the sink base. An ADA-compliant sink base provides open knee space beneath the sink by removing the cabinet floor and lowering the counter to a maximum finished height of 34 inches rather than the standard 36 inches. The clear space underneath must offer roughly 27 inches of knee clearance so a person seated in a wheelchair can roll up to the sink and work comfortably.
These accessible bases often use a shallow sink bowl, usually 5 to 6 inches deep instead of the typical 8 or 9 inches, to preserve knee room while still functioning well. Exposed drain and supply lines are wrapped in insulation to prevent burns against a seated user’s legs. If accessibility is a current or anticipated need, incorporating an ADA sink base during a remodel is far cheaper and cleaner than retrofitting later.
Buying Tips and Common Pitfalls
When you shop, always cross-reference the sink’s required minimum cabinet size against the cabinet you plan to buy, and give yourself that 3-inch cushion of width whenever possible. Confirm whether you need clearance for a garbage disposal, a water filter, a soap dispenser, or a pull-out trash bin, because all of those items compete for the limited space inside a sink base. It is easy to underestimate how crowded that cabinet becomes once the plumbing and accessories are installed.
Watch the small details that trip people up. Corner sink bases and blind-corner configurations have their own dimension rules and can waste interior space if not planned carefully. Frameless European-style cabinets offer slightly more interior room than traditional face-frame cabinets of the same nominal size. And always verify the actual sink cutout template before the countertop is fabricated. Getting your kitchen sink base cabinet sizes right at the planning stage means the sink drops in, the plumbing connects without a fight, and the finished kitchen looks and works exactly as you pictured.
Measuring Your Existing Space Before You Buy
If you are replacing cabinets rather than building a kitchen from scratch, start by measuring the run of cabinets on either side of the current sink base and the total width of the plumbing wall. Note the location of the drain stub-out and the supply valves, because a dramatically different cabinet width may require a plumber to relocate those lines. Measure twice and write the numbers down, since ordering a 36-inch base for a spot that only fits a 33-inch box means a costly return and a delayed project.
Pay attention to the toe kick height and the filler strips as well. Kitchens rarely measure out to perfect cabinet increments, so a filler panel of an inch or two on one side absorbs the leftover space and keeps everything aligned. Planning for these fillers up front means your sink lands centered under the window instead of pushed awkwardly to one side, which is a detail people notice every time they stand at the sink.
Coordinating the Countertop and Faucet
The sink base does not live in isolation; it has to work with the countertop overhang and the faucet placement behind it. Standard countertops overhang the cabinet face by about 1.5 inches, and the sink cutout must sit far enough back that the faucet holes clear the backsplash and the wall. When you order a stone or quartz counter, the fabricator uses your actual sink as a template, so having the sink on site before templating day prevents mismatched cutouts.
Think about faucet reach too. A tall gooseneck faucet paired with a deep single-bowl sink in a 36-inch base gives you room to fill large pots, while a compact faucet suits a shallower ADA setup. Coordinating the cabinet width, the sink dimensions, the counter overhang, and the faucet as a single system is what separates a kitchen that simply functions from one that feels effortless to use every day.