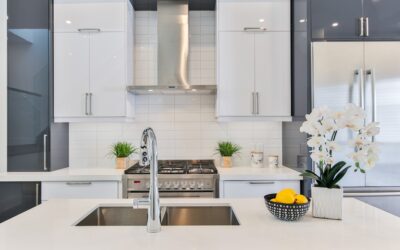
An apron-front sink looks effortless once installed, but it is one of the least forgiving fixtures to size. Unlike a drop-in sink that simply sits in a counter hole, a farmhouse sink is wrapped by the cabinet, the counter, and the front frame, so a half inch of error shows. Farmhouse sink sizes usually run from 24 to 48 inches wide, with 30, 33, and 36 inches the most common, bowl depths of 9 to 10 inches, and front-to-back dimensions around 18 to 22 inches.
The most important rule is to buy the sink before the cabinet is built or modified. Farmhouse base cabinets are typically sized to match the sink width, and many manufacturers publish exact cutout and cabinet dimensions that vary by an inch or more between models. Get the spec sheet, then plan everything around it.
- Standard Farmhouse Sink Sizes and Cabinet Pairings
- Apron Heights and Front Profiles
- Bowl Depth and Front-to-Back Size
- Single, Double, and Workstation Layouts
- Material Affects Size and Fit
- Matching Width to Your Kitchen Layout
- How to Measure and Plan the Installation
- Troubleshooting Common Fit Issues
- Typical Cost Ranges
- When to Call a Pro
- Frequently Asked Questions
Standard Farmhouse Sink Sizes and Cabinet Pairings
The chart lists typical farmhouse sink dimensions and the base cabinet each usually needs. Confirm against the manufacturer’s sheet, since fireclay especially varies from unit to unit.
| Sink width | Common layout | Typical farmhouse base cabinet |
|---|---|---|
| 24 inches | Single bowl | 24 to 27 inches |
| 30 inches | Single bowl | 30 to 33 inches |
| 33 inches | Single or double | 33 to 36 inches |
| 36 inches | Single, double, or 60/40 | 36 to 39 inches |
| 42 inches | Double or workstation | 42 inches |
| 48 inches | Double or triple | 48 inches |
Farmhouse sink width and cabinet width relate differently than with standard sinks. Many apron sinks are designed to fill the cabinet exactly, so a 33-inch sink goes into a 33-inch farmhouse base. Others, especially retrofit models, are built about 3 inches narrower than the cabinet so they slip into a standard sink base with its face frame cut down, such as a 30-inch sink in a 33-inch cabinet.
Apron Heights and Front Profiles
The apron is the exposed front panel. Typical apron heights fall between 8 and 10 inches, though some designs run as tall as 12 inches. The apron height determines how much cabinet front is removed, which in turn affects whether a false drawer front or tilt-out tray fits above the doors.
Taller aprons usually mean deeper bowls and a more traditional look. Shorter aprons, around 5 to 7 inches, appear on low-profile or retrofit models designed to fit in a standard cabinet with minimal modification. Fronts may be flat, slightly curved, or decorative; curved and decorative aprons can affect how the cabinet doors line up beneath them.
Bowl Depth and Front-to-Back Size
Most apron sinks have bowl depths of 9 to 10 inches, deeper than many standard sinks. That depth is part of the appeal for washing large pots, but it also means the drain sits lower in the cabinet. Check that the trap still meets the wall drain and that a disposal will clear the cabinet floor.
Front-to-back farmhouse sink measurements typically range from 18 to 22 inches, with 19 to 21 inches most common. Because the apron extends to or past the cabinet face, a sink around 20 inches deep usually leaves enough room behind it for the faucet on a standard 25-inch counter. Larger front-to-back sizes can force a wall-mount faucet or a slim backsplash.
Single, Double, and Workstation Layouts
Single Bowl
The classic choice from 24 to 36 inches. One wide basin handles sheet pans and stockpots, and it shows off the sink’s form best.
Double Bowl
Common from 33 inches and up. A low divider version offers two zones while still letting long pans span both sides.
Offset and Workstation
An offset 60/40 split balances soaking and washing. Workstation versions add a ledge for cutting boards and racks and usually start around 33 inches wide.
Material Affects Size and Fit
Material changes more than looks. A fireclay farmhouse sink is fired at extremely high temperatures and can shrink slightly and unevenly in the kiln, so actual dimensions may vary by about 1/8 to 1/4 inch from the listing. Measure the actual sink before the counter is templated. Fireclay is also heavy, often 80 to 120 pounds or more, which demands a strong support frame.
Stainless steel apron sinks are lighter and more dimensionally precise, which makes them easier to retrofit. Cast iron is heavy like fireclay. Composite sinks fall in the middle for weight and are usually consistent in size.
Matching Width to Your Kitchen Layout
Standard farmhouse sink dimensions make more sense when you tie them to the room. In a galley or condo kitchen with a 10- to 12-foot run of base cabinets, a 30-inch sink keeps enough counter on each side for prep and a dishwasher. A typical suburban kitchen with an L or U layout usually has room for a 33- or 36-inch sink without stealing too much work surface. The 42- and 48-inch farm sink sizes belong in large kitchens, long islands, or homes where two people often work at the sink together.
Think about the landing zones too. Aim for at least 18 to 24 inches of counter on one side of the sink for dirty dishes and a similar zone on the other side for drying or prep. If a wide apron sink would shrink either side below about 15 inches, a smaller width is usually the better choice.
Dishwasher and Corner Clearances
Most homeowners place the dishwasher directly beside the sink cabinet. Confirm that the apron or any decorative front does not project far enough to block the dishwasher door when it opens. Near a corner, leave a filler strip of 2 to 3 inches so the apron and adjacent drawers or doors do not collide. These small details matter more with farm sink width choices at 36 inches and up, where the sink cabinet consumes a big share of the run.
How to Measure and Plan the Installation
- Choose the exact sink model and download its spec sheet and cabinet requirements.
- Have the sink on site before the cabinet is modified or the counter is templated, especially for fireclay.
- Build a support frame. Most farmhouse sinks sit on a frame of 2x4s or plywood fastened to the cabinet sides, set at a height that places the sink rim where the counter style requires (flush, slightly below, or slightly above).
- Cut the cabinet front to the sink’s apron height and width, leaving a small reveal per the maker’s guidance.
- Template the counter with the sink in place so the fabricator can cut an accurate opening.
- Plan the plumbing. Confirm the drain outlet location (center or offset) and how it aligns with the wall drain and dishwasher connection.
Troubleshooting Common Fit Issues
- Sink is wider than the cabinet opening: the cabinet was built before the sink arrived. Trim the face frame carefully or reorder a matching cabinet.
- Gap between apron and cabinet: fireclay variation or loose cuts. Small gaps can be closed with a filler strip or shims.
- Sink rocks or sags: the support frame is weak or uneven. Rebuild it before the counter goes on.
- Doors hit the apron: the apron height was underestimated. Adjust hinges or reduce door height.
- Trap sits below the drain: deep bowls lower the tailpiece. A plumber may need to lower the wall drain.
Typical Cost Ranges
Stainless steel farmhouse sinks typically cost $300 to $1,000. Fireclay models generally run $500 to $1,800, with larger or double-bowl versions higher. Cast iron apron sinks often fall between $600 and $1,500. A dedicated farmhouse base cabinet commonly costs $200 to $800 or more, and installation, including the support frame and plumbing, usually adds $300 to $1,000. Retrofitting an existing cabinet and stone counter costs more, since the counter often needs to be cut or replaced.
When to Call a Pro
Installing a farmhouse sink in a new kitchen is best coordinated among the cabinet installer, the countertop fabricator, and a plumber. Retrofitting one into existing cabinets and counters carries real risk: cutting stone in place can crack it, and an undersupported fireclay sink can damage the cabinet or counter over time. If you change the drain location or add a disposal circuit, use a licensed plumber or electrician as needed and follow local permit rules. With the right planning, choosing among farmhouse sink sizes leads to a sink that looks built in, because it was.
Frequently Asked Questions
What is the most common farmhouse sink size?
The 33-inch and 36-inch widths are the most common. A 30-inch model is popular in smaller kitchens, while 42- and 48-inch sinks suit large islands or long runs.
What size cabinet do I need for a farmhouse sink?
Many apron sinks match the cabinet width exactly, such as a 33-inch sink in a 33-inch farmhouse base. Retrofit models are often 3 inches narrower than the cabinet.
How deep is a farmhouse sink?
Bowl depth is usually 9 to 10 inches, and front-to-back size typically runs 18 to 22 inches. Apron heights generally fall between 8 and 10 inches.
Can I put a farmhouse sink in a regular cabinet?
Yes, with modification. The face frame is cut down to fit the apron, and a support frame is added inside to hold the sink’s weight.
Why do fireclay sink sizes vary?
Fireclay shrinks during kiln firing, so actual dimensions can differ slightly from the listing. Measure the sink itself before modifying the cabinet or templating the counter.