
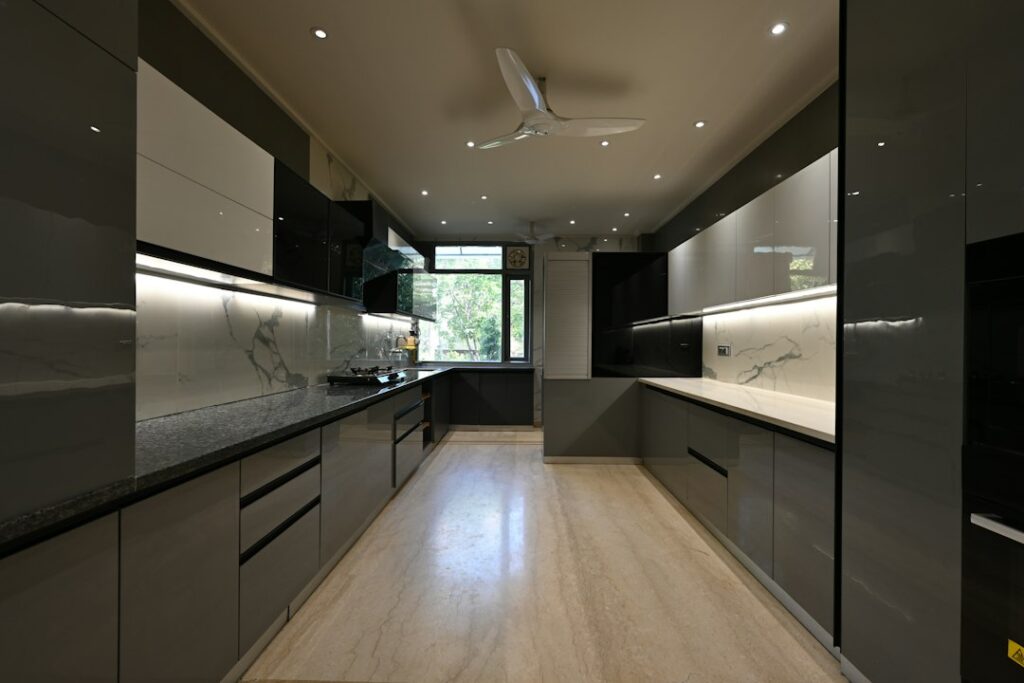
A sink tucked into the corner looks like a clever way to free up counter space, and sometimes it is. A corner kitchen sink can open a long, uninterrupted prep run on both legs of an L or U kitchen. It can also leave you with nowhere to put the dishwasher, a cramped spot to stand, and a cabinet below that is hard to reach when a trap leaks. The difference comes down to cabinet size, how the plumbing gets there, and how you actually cook.
Part of our Kitchen Remodeling guide — explore the full guide →
In short, a corner sink works best in a roomy L or U kitchen where both counter legs are at least 6 to 8 feet long, the corner cabinet is sized for it, and the dishwasher can sit right beside it without blocking anyone. It works poorly in small kitchens, when two cooks share the space, or when relocating the sink means moving drain lines and vents across the room.
- Corner Kitchen Sink Pros and Cons
- Layout Rules That Make a Corner Sink Work
- Choosing the Right Corner Sink Type
- Plumbing and Cabinet Access
- Tools and Materials for a Corner Sink Swap
- Steps to Replace a Corner Sink in Place
- Troubleshooting Corner Sink Problems
- General Cost Ranges
- When to Call a Licensed Professional
- Frequently Asked Questions
Weigh the tradeoffs carefully before you commit. Changing a sink location after cabinets and countertops are installed is expensive, and the plumbing side has rules that cannot be bent to fit a sketch.
Corner Kitchen Sink Pros and Cons
A corner kitchen sink makes the most sense when it solves a real layout problem. Here is the honest balance.
Advantages
- Longer prep runs: Moving the sink out of the middle of a wall leaves both counters open for chopping, baking and landing zones.
- Uses an awkward corner: The deep corner is often wasted space anyway. A sink puts it to work.
- Corner windows: If the corner has windows on both walls, the sink gets daylight and a view.
- Double-bowl options: An L shaped sink with two bowls meeting at the corner splits washing and rinsing naturally.
Drawbacks
- Dishwasher conflicts: The dishwasher must sit beside the corner cabinet, and its open door can block the sink or collide with a drawer on the other leg.
- Elbow room: Standing in a corner leaves less shoulder space, and two people cannot work side by side.
- Reach: A diagonal corner sink sits farther back, which can strain your back when you lean in.
- Cabinet access: The base cabinet under the sink is a deep, blind space where plumbing and the disposal crowd out storage.
- Plumbing reroute: If the drain and vent are on another wall, moving them is a permitted job for a licensed plumber.
Layout Rules That Make a Corner Sink Work
Kitchen planners rely on a few working numbers. Treat them as typical starting points.
- Corner cabinet size: Diagonal corner sink bases are commonly 36 inches on each wall. Smaller blind-corner setups exist, but they limit bowl size and access.
- Landing space: Plan roughly 18 to 24 inches of counter on one side of the sink and at least 18 inches on the other.
- Dishwasher distance: Keep the dishwasher within about 36 inches of the sink edge so drips land on the floor near the tub, not across the room. A filler strip of 2 to 3 inches between the corner cabinet and dishwasher helps the door clear the adjacent counter.
- Standing clearance: Leave at least 36 to 42 inches of floor space in front of the sink, more in a U kitchen where an island faces it.
- Window placement: Faucet height and window sill height must not clash. Measure the sill against the faucet spout before ordering.
A popular compromise is an offset corner layout: the sink sits just off the corner on one leg, and the corner itself holds a lazy Susan or blind corner pull-out. You keep the open-corner feel while the dishwasher and cook stand in normal positions.
Choosing the Right Corner Sink Type
Diagonal single or double bowl
A standard rectangular sink set diagonally across a 36-inch corner base. It is the most affordable route and works with most countertops. The tradeoff is the deep triangle of counter behind the sink that collects crumbs and is hard to wipe.
L-shaped corner sink
Two bowls meet at a right angle, one on each wall, so the sink hugs the corner. An l shaped kitchen sink corner model uses the space efficiently and gives each bowl its own job. These sinks usually cost more and need a precise countertop cutout, often from a fabricator.
Offset sink near the corner
A normal sink placed 12 to 18 inches from the corner. It is the easiest plumbing and cabinet solution and the best choice when you also want the dishwasher in a natural spot.
Plumbing and Cabinet Access
Below a corner sink you will find the supply valves, a P-trap, possibly a disposal, and the dishwasher drain and supply connections. In a corner base, all of that sits deep in the back. Choose a cabinet with a wide door opening or a bi-fold door so you can reach shutoff valves quickly. Add a leak tray or drip mat on the cabinet floor, and consider a water leak sensor, since a slow drip in a blind corner can go unnoticed for weeks and ruin the subfloor.
Keep the trap and disposal as close to the front as the drain position allows. A disposal mounted far back in a diagonal base is miserable to reset. If you are installing new, ask for supply lines and the drain stub to land on one wall rather than the exact corner.
Moving drains and vents
If your current sink is on another wall, the drain, vent and supply lines must be extended or relocated. Drains need proper slope, and the trap must connect to a vent within code distance, which often means opening walls or the floor. That work requires a licensed plumber and, in most areas, a permit and inspection. Cheap shortcuts such as long horizontal runs without proper venting cause slow drains, sewer smells and siphoned traps. Air admittance valves are allowed in some jurisdictions and not others, so let the plumber and local code decide.
Tools and Materials for a Corner Sink Swap
If you are replacing an existing corner sink in the same spot (no drain relocation), the job is similar to any sink swap:
- Adjustable wrench, basin wrench and channel-lock pliers
- Bucket, towels and a flashlight or headlamp
- New P-trap kit, braided supply lines and plumber’s putty or silicone
- Sink clips or mounting brackets for undermount models
- Utility knife and putty knife for old sealant
- Safety glasses and gloves
Steps to Replace a Corner Sink in Place
- Shut off the water at the supply valves under the sink and open the faucet to relieve pressure. If valves are stuck, shut off the main.
- Disconnect power to the disposal. Unplug it, or if hardwired, turn off the breaker and confirm power is off with a non-contact voltage tester.
- Disconnect lines. Remove supply lines, the trap, the dishwasher drain hose and the disposal. Keep a bucket under the trap.
- Remove the old sink. Cut the sealant, release clips, and lift the sink out with a helper.
- Dry-fit the new sink. Confirm the cutout matches. Never enlarge a stone countertop cutout yourself; that is a fabricator job.
- Set and seal. Apply sealant, set the sink, and tighten clips evenly.
- Reconnect and test. Install the faucet, supply lines, trap and dishwasher drain (with an air gap or high loop as local code requires). Turn the water on slowly and check every joint for leaks with a dry paper towel.
Troubleshooting Corner Sink Problems
- Dishwasher door hits a drawer: Add a filler strip or switch the adjacent drawer bank to a door cabinet.
- Slow drain: Often a long trap arm or poor venting after a relocation. Have a plumber check slope and vent connections.
- Gurgling or sewer odor: A siphoned trap from inadequate venting. This needs a plumber, not more drain cleaner.
- Back strain: The sink sits too deep. A shallower bowl, a pull-down faucet, or an offset layout helps.
- Water on the cabinet floor: Check the trap slip nuts, supply connections and the dishwasher hose clamp first.
General Cost Ranges
Replacing a corner sink in the same position often costs a few hundred dollars for a basic stainless model plus a plumber’s visit, more for composite or fireclay. L-shaped sinks and custom countertop cutouts raise material and fabrication costs. Moving a sink into the corner from another wall is a different scale entirely: rerouting drain, vent and supply lines can run from several hundred to a few thousand dollars, plus new cabinets, countertop work and drywall repair. Always get a written quote that includes the permit.
When to Call a Licensed Professional
Hire a licensed plumber for any drain, vent or supply relocation, for new dishwasher connections that require new lines, and whenever a permit is needed. A licensed electrician should add any new outlet for a disposal or dishwasher, and that receptacle should have GFCI protection as local code requires. Stone countertop cutouts belong to a fabricator. A kitchen designer or contractor can also confirm the corner cabinet, dishwasher and window placement will work together before anything is ordered.
Frequently Asked Questions
Is a corner kitchen sink a good idea?
It can be in a large L or U kitchen with long counters and a 36-inch corner base. In small kitchens or shared cooking spaces, an offset sink near the corner is usually more practical.
Where does the dishwasher go with a corner sink?
Next to the corner cabinet on either leg, ideally within about 36 inches of the sink. A small filler strip helps the door clear the adjacent counter and drawers.
Can I move my sink to the corner myself?
Relocating drains, vents and supply lines is a job for a licensed plumber with a permit. Proper slope and venting are required to prevent slow drains and sewer odors.
What size cabinet does a corner sink need?
Diagonal corner sink bases are commonly 36 inches along each wall. Check the sink maker’s minimum cabinet size before ordering.
Are L-shaped sinks worth it?
They use the corner efficiently and split tasks between bowls, but they cost more and need a precise countertop cutout. Weigh them against a simpler diagonal or offset sink.


