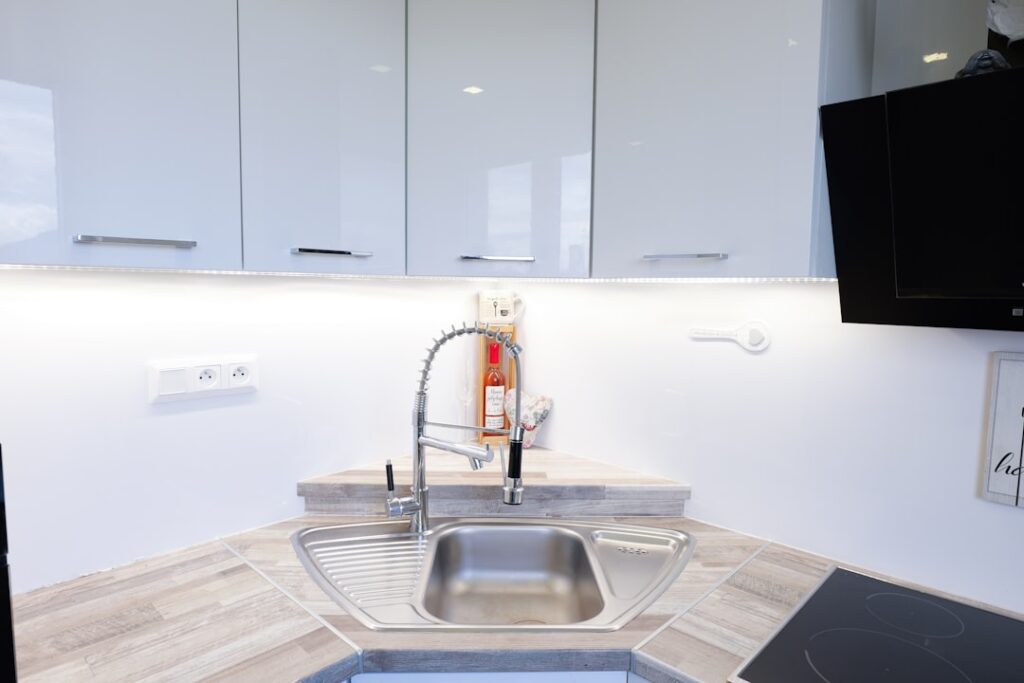
A corner kitchen sink cabinet tucks the sink into the angle where two runs of countertop meet, turning what is often awkward, hard-to-use corner space into a functional workstation. Placing the sink in the corner can free up prime straight-run counter space for prep and appliances, open up a window view, and create an efficient work triangle. But corner sink cabinets come with their own quirks around sizing, storage, and plumbing that are worth understanding before you commit. This guide covers layouts, dimensions, sink choices, the storage challenge, pros and cons, and cost.
Part of our Kitchen Remodeling guide — explore the full guide →
Corners are the least efficient real estate in any kitchen, so a well-designed corner sink cabinet can be a smart way to reclaim that space, provided you plan around its limitations. Let’s dig in.
- Why Put the Sink in the Corner
- Common Corner Sink Cabinet Sizes
- Corner Sink Layout Options
- Choosing the Right Sink
- The Storage Challenge (and Solutions)
- Plumbing and Ventilation Considerations
- Pros and Cons Summary
- Cost Expectations
- Common Mistakes to Avoid
- Ergonomics and Everyday Use
- Coordinating With Adjacent Cabinets and Appliances
Why Put the Sink in the Corner
Homeowners choose a corner sink for several practical reasons. It capitalizes on dead corner space that would otherwise be a hard-to-reach cabinet. It keeps the longer, uninterrupted counter runs free for food prep, small appliances, and landing space, which many cooks prefer. It can position the sink under a corner window for a pleasant view and natural light. And in a small kitchen, it can improve the flow of the work triangle between sink, stove, and refrigerator. For open-plan kitchens, a corner sink also lets you face the sink toward the room or window rather than a wall.
Common Corner Sink Cabinet Sizes
Corner sink cabinets are larger than standard base cabinets because they span the corner. The most common widths, measured along each wall, are 36 by 36 inches, though 33 by 33 and 42 by 42 configurations exist. The cabinet face where the sink sits is angled or set back into the corner. Standard base cabinet height (34.5 inches without countertop) and depth (24 inches) still apply. Because the sink and faucet occupy the angled corner, the cabinet consumes significant space on both walls, which is the main trade-off to weigh against the counter space it frees up elsewhere.
Corner Sink Layout Options
There are a few ways to configure a corner sink:
- Angled front (45-degree): The sink faces diagonally into the room across a flat, angled cabinet face. The classic corner sink look, roomy but space-hungry.
- Two sinks meeting at the corner: A split configuration with a basin on each wall, useful for separating prep and cleanup.
- Single sink offset toward one wall: Keeps the sink in the corner zone but oriented along one counter run, a more compact option.
The angled 45-degree front is the most popular because it gives comfortable elbow room, but confirm you have enough combined wall length to accommodate it.
Choosing the Right Sink
Most corner sink cabinets pair with a standard single- or double-bowl sink mounted in the angled corner. Because the corner cabinet is deep, you have flexibility in sink size, but keep the faucet position in mind: a tall corner faucet under a window must clear the sash when the window opens. Undermount and top-mount sinks both work; undermount gives a cleaner counter for wiping crumbs into the basin. Some homeowners choose a compact single bowl to preserve counter depth, while others go for a large basin to handle big pots. Consider a low-divide or single deep bowl to make washing sheet pans easier.
The Storage Challenge (and Solutions)
The biggest downside of a corner sink cabinet is the storage inside. The plumbing occupies the center, and the deep corner behind and beside the sink is hard to reach, creating dead space. Smart accessories reclaim much of it:
- Lazy Susan or corner carousel: A rotating shelf brings back-corner items within reach.
- Pull-out shelves and trays: Slide-out organizers make the deep interior accessible.
- Angled or diagonal shelving: Fits the cabinet’s geometry better than square shelves.
- Tilt-out sink front tray: The false drawer front at the sink can flip out to store sponges and brushes.
Planning these accessories at purchase time turns the corner cabinet from a black hole into genuinely useful storage.
Plumbing and Ventilation Considerations
A corner sink sits farther from the wall than a standard sink, so the drain and supply lines must travel to reach it, which can complicate the plumbing run. Ensure there is room for the P-trap and that the drain maintains proper slope back to the stack. Garbage disposals fit but may crowd the already-tight cabinet interior. Ventilation is not usually an issue for a sink, but if the corner is under a window, confirm the faucet and any soap dispenser clear the window operation. Discuss the drain routing with your plumber or installer before finalizing the cabinet.
Pros and Cons Summary
Pros: Reclaims dead corner space, frees straight-run counters for prep, can sit under a window with a view, and can improve the work triangle in small kitchens.
Cons: Consumes space on two walls, creates hard-to-use interior storage without accessories, may complicate plumbing, and can feel cramped for two people working at once. Weigh these against your kitchen’s layout and how you cook.
Cost Expectations
A corner sink base cabinet costs more than a standard base of equivalent size because of its complexity. Stock corner sink cabinets run $250 to $600, semi-custom $500 to $1,200, and custom units more. Adding corner storage accessories like a lazy Susan or pull-outs adds $100 to $400. If you are relocating the sink to a corner during a remodel, factor in plumbing rerouting, which can add $500 to $1,500 depending on distance and access. Overall, expect a corner sink setup to run somewhat higher than a conventional sink cabinet for the same materials.
Common Mistakes to Avoid
- Ignoring window clearance: A tall faucet can block a corner window from opening.
- Skipping storage accessories: Without a lazy Susan or pull-outs, the interior becomes wasted space.
- Underestimating footprint: The cabinet eats space on both walls; confirm your layout can spare it.
- Overlooking plumbing routing: The longer drain run needs proper slope and space.
- Choosing a cramped angle: Too small an angled front leaves no elbow room at the sink.
Ergonomics and Everyday Use
Before committing to a corner sink, think carefully about how it feels to stand and work there every day. The angled orientation places you facing into the corner, which some cooks love for the view out a window and others find isolating, with their back to the room and conversation. Because the counter to either side of a corner sink is often shallower or interrupted, your immediate landing space for dirty dishes and drying racks can be tighter than at a wall sink. Reaching into a deep corner basin can also strain your back if the sink sits far from the cabinet face. Stand at your existing corner during planning and mime washing dishes to gauge whether the reach and orientation suit you. For households where two people cook together, the corner can feel cramped, so weigh that against the counter space you gain elsewhere.
Coordinating With Adjacent Cabinets and Appliances
A corner sink cabinet does not exist in isolation; it must play nicely with the cabinets and appliances flanking it on both walls. Because the corner unit is bulky, plan the adjacent cabinets and appliance placement so drawers and appliance doors can open fully without colliding at the inside corner, a classic layout conflict. A dishwasher, for example, should sit close enough to the sink for convenient loading but positioned so its open door does not block access to the corner cabinet or a neighboring drawer. Trash pull-outs, which you want near the sink, need a spot that does not fight the corner geometry. Sketching the full corner run, including how every door and drawer swings, catches these clashes on paper rather than after the cabinets are installed and expensive to change.
A corner kitchen sink cabinet is a clever way to put an underused corner to work, freeing your best counter space and often gaining a window view. Confirm you have the wall length for a comfortable angled front, plan interior accessories to tame the deep storage, verify window and plumbing clearances, and you will transform an awkward corner into one of the hardest-working spots in your kitchen.