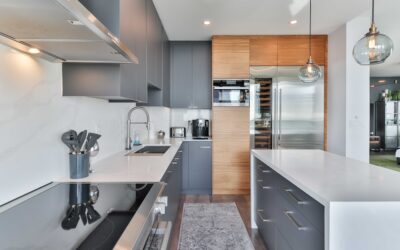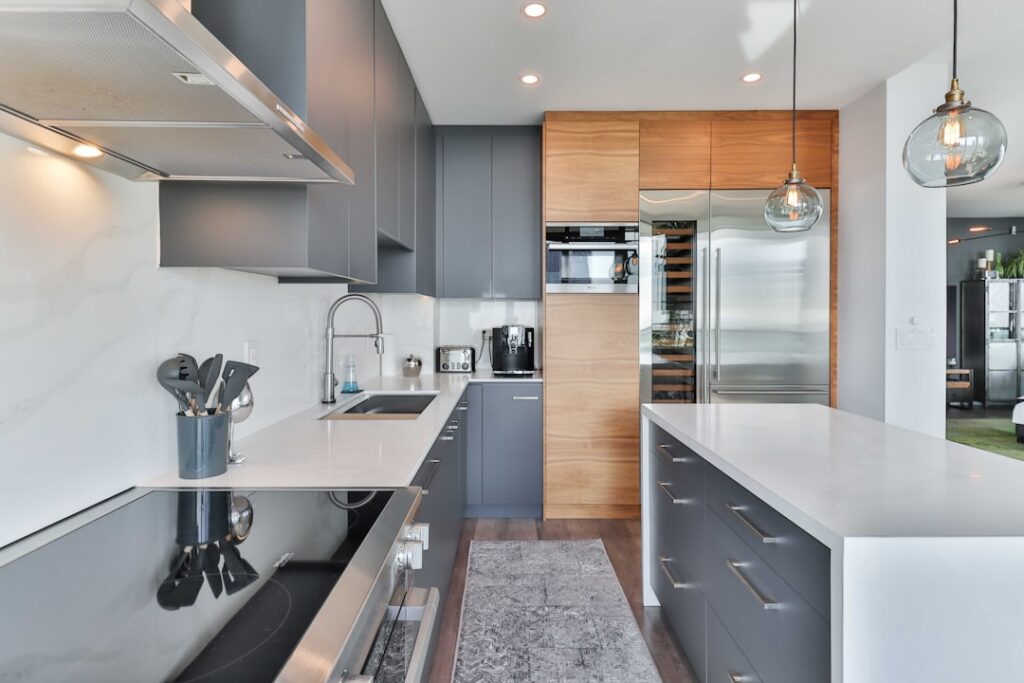
Planning a kitchen renovation means measuring everything three times before you order a single cabinet — and getting the base cabinet sizes right is where most DIY layouts fall apart. US stock cabinets follow a surprisingly rigid sizing system: 24 inches deep, 34-1/2 inches tall, and 9 to 48 inches wide in 3-inch increments. Knowing those numbers by heart makes the difference between a clean install and a pile of filler strips. This guide covers every standard dimension, the oddball sizes that solve specific layout problems, and how to plan a run of cabinets without leaving wasted space.
Part of our Kitchen Remodeling guide — explore the full guide →
- Standard Depths, Heights, and Widths
- Specialty Base Cabinet Sizes
- Why 24 Inches Deep and 36 Inches Tall
- Counter-Height Alternatives
- Drawer Base vs. Door Base
- Planning a Run of Cabinets
- Corner Solutions
- Filler Strips: When and Why
- European-Style Frameless Cabinets
- Island and Peninsula Cabinets
- Final Tips Before Ordering
Standard Depths, Heights, and Widths
US base cabinets share these standard external dimensions across nearly every manufacturer:
- Depth: 24 inches (front to back, without countertop)
- Height: 34-1/2 inches (carcass only, before countertop)
- Total height with counter: 36 inches (the industry-standard counter height)
- Toe kick: 4 inches high, 3 inches deep
- Width: 9, 12, 15, 18, 21, 24, 27, 30, 33, 36, 39, 42, 45, 48 inches
Custom shops can build any width, but stock and semi-custom lines follow this 3-inch increment. That’s what all modular accessories — drawer inserts, trash pull-outs, dividers — are engineered to fit.
Specialty Base Cabinet Sizes
Beyond the straight box, a few standard specialty sizes solve common problems:
- Sink base: 30, 33, or 36 inches wide, with false drawer front
- Corner base (blind or L-shape): 36 or 42 inches across the face
- Lazy Susan corner: 33 to 36 inches square
- Range base with drawer: 30 or 36 inches for a slide-in range
- Spice or filler pull-out: 3, 6, or 9 inches wide
- Base for dishwasher: dishwasher itself is 24 inches — no cabinet, just a panel on each side
Why 24 Inches Deep and 36 Inches Tall
The depth matches the reach a person of average height can comfortably access without leaning. Deeper cabinets leave dead storage at the back that you’ll never use. The 36-inch counter height came out of 1950s studies on average US adult shoulder drop and has been locked in for every major appliance ever since. Stoves, dishwashers, refrigerators with counter-depth bodies, and trash compactors all slot into a 36-inch counter line. Deviating from it breaks appliance fit.
Counter-Height Alternatives
Some homeowners custom-order slightly taller or shorter bases:
- 34 inches: ADA-compliant for seated prep
- 36 inches: standard
- 38 inches: comfort height, great for anyone 6 feet or taller
- 42 inches: bar-height island with stool seating
Raising the counter means raising every appliance that sits in it. Factor in the cost of a custom range, or plan to keep the main cook zone at 36 inches and use raised height only for the island.
Drawer Base vs. Door Base
Three internal configurations dominate residential cabinets:
- Single door, single drawer: classic setup, one upper drawer and a cabinet below
- Full-drawer base: 3 to 4 drawer stack, all storage fully accessible
- Two-door, two-drawer: wider cabinets (30 inches and up) with a pair of upper drawers
Drawer bases consistently rank as the highest-utility option in published renovation surveys. A 30-inch drawer base holds more pots, lids, and bakeware than the same cabinet with a door and fixed shelf — and you don’t have to kneel to find anything.
Planning a Run of Cabinets
Measure the total wall length in inches, subtract 1-1/2 inches for filler strips at each end and any corner, then divide the remaining inches into 3-inch increments. Example: a 120-inch wall from a corner to a window casing, with one corner filler:
- Start: 120 inches total
- Subtract 1-1/2 inch scribe at the window: 118-1/2 inches
- Subtract 3-inch corner filler: 115-1/2 inches
- Pick cabinets in 3-inch increments that sum to 114 or 115 inches, plus a 1/2-inch extra filler if needed
A clean layout might be: 36-inch sink base + 30-inch drawer base + 24-inch cabinet + 24-inch cabinet = 114 inches, plus a 1-1/2-inch filler. That leaves tight joints and no visible gaps.
Corner Solutions
Corners are where layouts get ugly. Four common solutions:
- Blind corner base (36 or 42 inches): cheapest but wastes 12 to 18 inches of depth
- Lazy Susan: 33 or 36-inch square footprint, rotating shelves access the whole space
- Diagonal corner sink base: 42 to 48 inches face, allows a sink to sit in the corner
- Super Susan or magic corner pull-out: premium hardware, best use of space, $300 to $700 upgrade
Budget for a lazy Susan or pull-out on at least one corner — you will use that storage every day.
Filler Strips: When and Why
A filler is a narrow piece of cabinet material (usually 3 or 6 inches wide) that bridges gaps. Use them at:
- Walls — to leave drawer clearance so drawers don’t collide with base trim or the adjacent wall
- Corners — so you can open a cabinet door without it hitting the perpendicular cabinet
- Appliance rough openings — to square up a 30-inch range into a 30-1/4 opening
Scribe fillers (cut to match a wavy wall) make the difference between a pro install and a DIY look. Leave yourself an extra 1/2 to 1 inch of filler that you can trim on site.
European-Style Frameless Cabinets
Frameless cabinets from IKEA, Semihandmade, and most modern brands use 15 mm or 19 mm panels and metric interior dimensions, but external widths still usually align with US 3-inch increments for retrofit compatibility. IKEA SEKTION, for example, comes in 12, 15, 18, 24, 30, 36, and 40 inches wide. Toe kick and depth match US stock. Mixing brands works if you verify external dimensions before ordering.
Island and Peninsula Cabinets
Islands use the same base cabinet sizes as wall runs but with finished backs on the side facing seating. If you want seating overhang for stools, add 12 inches of counter beyond the cabinet back — 15 inches is more comfortable. Plan at least 42 inches of walk clearance on every side of the island; 48 inches is better when two people cook at once.
Final Tips Before Ordering
Draw the kitchen to scale on graph paper before clicking buy. Use 1/4 inch = 1 foot and mark every cabinet width, appliance, and outlet. Verify ceiling height for upper cabinet stacking and crown molding. Order one extra filler strip and one extra toe kick board — shipping damage is common, and having spares saves a second delivery wait.