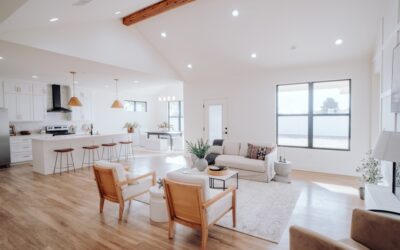
Ordering the wrong amount of flooring is an expensive mistake that costs homeowners hundreds of dollars every year in wasted material or frustrating project delays. Knowing how to calculate sq ft accurately is the single most important step before buying any flooring, tile, or carpet. Too little means a stalled project and mismatched dye lots when you reorder. Too much means boxes of unused planks collecting dust in your garage. The math is far simpler than most people expect, even for oddly shaped rooms with alcoves, bump-outs, and angled walls.
- Square Footage Formula for Rectangular Rooms
- Measuring Irregularly Shaped Rooms
- Calculating Square Footage for Triangles and Circles
- Converting Between Inches, Feet, and Square Feet
- How Much Extra Material to Order
- Measuring for Specific Flooring Types
- Tools That Make Measuring Easier
- Common Mistakes to Avoid
Square Footage Formula for Rectangular Rooms
Most rooms are rectangles, so start here. Grab a 25-foot tape measure and record the length and width of the room in feet. Multiply the two numbers together, and you have your square footage.
Length (ft) x Width (ft) = Square Footage
A room that measures 12 feet long by 10 feet wide is 120 sq ft. Always measure at the widest points of the room, wall to wall, including any alcoves or bump-outs that you plan to cover with flooring. Measure each wall independently rather than assuming opposite walls are the same length. Older homes especially can be out of square by an inch or more, and that discrepancy matters when you are ordering materials down to the last carton.
If your room has a closet that connects directly to the main space with no threshold, include the closet dimensions in your total. Measure the closet separately and add it to the room total. A 12×14 bedroom with a 3×5 closet totals 183 sq ft, not 168.
Measuring Irregularly Shaped Rooms
L-shaped rooms, hallways with jogs, and open-concept layouts look complicated, but the trick is straightforward: break the space into smaller rectangles. Measure each section individually, calculate the square footage for each, then add them all together.
Example: L-Shaped Room
- Divide the L into two rectangles by drawing an imaginary line where the shape changes direction
- Rectangle A: 15 ft x 10 ft = 150 sq ft
- Rectangle B: 8 ft x 6 ft = 48 sq ft
- Total: 150 + 48 = 198 sq ft
Sketch the room on paper first and label every measurement. This prevents confusion when you are dividing up a complex layout, and it gives the flooring store a reference if they have questions about your order. For open-concept homes where the kitchen flows into the dining and living areas, treat each visual zone as a separate rectangle and sum them at the end.
T-Shaped and U-Shaped Rooms
Apply the same principle. A T-shaped room breaks into three rectangles. A U-shaped room breaks into two vertical sections and one horizontal connector. Measure each piece independently, calculate the individual areas, and add. Always double-check by comparing your total to a rough overall estimate. If the room is roughly 20 feet by 18 feet overall, the total should be somewhat less than 360 sq ft since the missing section accounts for the unusual shape.
Calculating Square Footage for Triangles and Circles
Triangular areas come up more often than you might think: attics, bay windows, under staircases, and rooms with angled walls all involve triangle calculations. The formula is simple.
(Base x Height) / 2 = Square Footage
A triangular nook with a 6-foot base and 4-foot height equals 12 sq ft. Measure the base along the flat wall and the height as the perpendicular distance from that wall to the opposite point.
For circular areas like rounded breakfast nooks, turret rooms, or curved bay windows, use the circle formula:
3.14 x (Radius x Radius) = Square Footage
A semicircular bump-out with a 5-foot radius has about 39 sq ft (half of 78.5). Round up to the nearest whole number for material ordering purposes. If you are covering a quarter-circle area, divide the full-circle result by four. These partial shapes are common in older Victorian homes and some modern open-plan designs.
Converting Between Inches, Feet, and Square Feet
Tape measures often read in inches, but flooring is sold by the square foot. If your room measures 144 inches by 120 inches, divide each measurement by 12 first to convert to feet: 12 ft x 10 ft = 120 sq ft. Mixing units is one of the most common calculation errors, so convert everything to feet before you multiply.
- Inches to feet: Divide by 12
- Square inches to square feet: Divide by 144
- Square feet to square yards: Divide by 9 (useful for carpet, which is sometimes priced per square yard)
- Square feet to square meters: Multiply by 0.093 (relevant if you are ordering imported European flooring sold in metric units)
When your tape measure reads something like 10 feet 7 inches, convert the 7 inches to a decimal: 7 divided by 12 equals 0.58, so the measurement is 10.58 feet. Use the decimal form in your multiplication to get a precise result instead of rounding to the nearest foot, which can throw off your total by 5-8% in larger rooms.
How Much Extra Material to Order
Never order exactly the amount you calculated. Waste from cuts, pattern matching, damaged pieces during shipping, and future repair needs means you need a buffer. Industry standards call for the following overage percentages:
- 10% extra for standard rectangular rooms with minimal cuts and straight-lay installation
- 15% extra for rooms with angles, multiple doorways, bay windows, or diagonal installation patterns
- 20% extra for patterned tile, herringbone layouts, or complex designs where cut waste is substantially higher
Multiply your total square footage by 1.10, 1.15, or 1.20 depending on your situation. A 200 sq ft room with a 10% buffer means ordering 220 sq ft of material. Keep any leftover material stored in a dry area for future repairs. Matching a discontinued product two years later is nearly impossible, so those extra planks or tiles are valuable insurance.
Measuring for Specific Flooring Types
Different flooring products have quirks that affect how you measure and order. Understanding these details before you shop prevents costly surprises at the checkout counter.
Hardwood and Laminate Planks
Planks are sold by the carton, and each carton covers a specific square footage, typically 20-25 sq ft. Divide your total needed square footage (including waste buffer) by the coverage per carton and round up to the next whole carton. You cannot buy partial cartons from most retailers. A project requiring 215 sq ft with cartons covering 22 sq ft each needs 10 cartons (220 sq ft), not 9.77 cartons.
Tile
Tile is sold by the square foot or by the box. Factor in grout lines, which reduce actual tile coverage slightly. A 12×12 inch tile with 1/8-inch grout lines covers slightly less than 1 sq ft per piece, though the difference is marginal for most projects. Where it matters is with smaller tiles like 4×4 or mosaics, where grout lines consume a larger percentage of the overall area. Always order at least 10% extra because tile is fragile and a few pieces in every box may arrive chipped or cracked.
Carpet
Carpet comes in rolls that are 12 or 15 feet wide. Your installer will calculate the most efficient layout to minimize seams, so provide the exact room dimensions rather than just the total square footage when getting quotes. A 14-foot-wide room requires a 15-foot roll regardless of the actual area, and the 1-foot strip of waste across the full length of the room adds up. Carpet is also priced per square yard in some stores, so divide the square-foot price by 9 if you need to compare quotes on an equal basis.
Tools That Make Measuring Easier
A 25-foot tape measure handles most rooms, but a laser distance measurer like the Bosch GLM 20 (about $30) speeds up the process dramatically. It eliminates the struggle of holding a tape across a long room by yourself, and the digital readout reduces transcription errors. For rooms longer than 25 feet, a laser measurer is practically essential.
For complex layouts, apps like MagicPlan and RoomScan let you build a floor plan with your phone’s camera and calculate square footage automatically. These are not accurate enough for final ordering, but they produce a solid rough estimate and a visual layout that helps when you are breaking unusual shapes into rectangles.
Write down every measurement immediately. Relying on memory when you are standing in the flooring aisle leads to ordering errors that cost real money. Better yet, photograph the sketch with your phone so you always have a backup of your measurements.
Common Mistakes to Avoid
After years of helping homeowners with flooring projects, certain measurement errors come up repeatedly. Avoid these and your material order will be accurate the first time.
- Forgetting closets and pantries: Any floor area that receives the same flooring must be measured and included
- Measuring floor area instead of wall area for backsplash: Backsplash and wall tile projects require height times width, not room dimensions
- Using the builder’s floor plan: As-built dimensions often differ from blueprints by several inches, so always measure the actual space
- Rounding down: Always round up to the next whole number or carton. Rounding down guarantees you will be short
- Ignoring transitions: Doorways, thresholds, and hallway connections need flooring too. Measure every inch of connected floor space