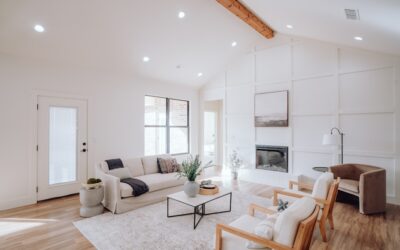
Most people do not have a style problem. They have a naming problem. You save photos of rooms you love, then realize half are labeled modern farmhouse, a third are Japandi and the rest are something nobody can name. Interior design styles are simply shorthand for a recurring mix of shapes, materials, colors and floors, and once you can spot those ingredients you can build a room on purpose instead of by accident.
Twenty of the most popular looks are broken down here with a one-line definition, the materials that give each one away and the flooring that usually anchors it. After that comes a short decision method you can run in about ten minutes with your saved photos, a few questions about how you live and a quick check of the house you actually own.
- How Interior Design Styles Differ: The Four Ingredients
- Modern and Minimal Looks
- Warm Natural and Relaxed Looks
- Traditional and Classic Looks
- Rustic and Regional Looks
- How to Pick Your Style in Ten Minutes
- Start With the Floor, Not the Pillows
- Common Mistakes When Mixing Styles
- Budget Ranges for a Style Refresh
- When to Bring In a Designer or Contractor
- Frequently Asked Questions
One honest caution before you start: very few great rooms are a pure textbook style. Most are one dominant look with a secondary influence, roughly an 80/20 split. Knowing the definitions just helps you choose that split deliberately.
How Interior Design Styles Differ: The Four Ingredients
Every one of the different interior design styles can be described with four variables. Learn to read them and any photo becomes easy to classify.
- Line: straight and crisp, softly curved, or ornate and carved.
- Material: warm natural wood and stone, cool metal and glass, or painted and lacquered surfaces.
- Color: neutral and tonal, high contrast black and white, earthy and muted, or saturated and patterned.
- Density: minimal with lots of empty floor, layered and collected, or somewhere in between.
Two rooms can share white walls and oak floors yet land in different categories because one uses chunky turned legs and plaid (farmhouse) and the other uses slim tapered legs and bare surfaces (Scandinavian). Line and density usually separate look-alikes faster than color does.
Modern and Minimal Looks
These house design styles favor clean geometry, restrained color and uncluttered floors.
- Modern: a 20th-century look built on clean lines, open plans and honest materials. Signature pieces: low sofas, steel and glass tables, large uninterrupted floors in wide-plank wood or polished concrete.
- Contemporary: whatever is current right now, so it shifts every few years. Today that means soft curves, tonal neutrals, boucle and plaster, with large-format porcelain tile or light oak floors.
- Minimalist: the fewest objects possible, each one chosen. Hidden storage, flat-panel cabinets and a single flooring material running through every room.
- Mid-century modern: roughly 1945 to 1969 design with tapered legs, organic curves, walnut and teak, and pops of mustard, olive and teal. Floors are often warm-toned hardwood or terrazzo.
- Industrial: warehouse roots with exposed brick, ductwork, black steel, reclaimed wood and leather. Sealed concrete or distressed wide-plank floors fit it best.
Warm Natural and Relaxed Looks
These living room styles lean on texture and calm palettes rather than strong contrast.
- Scandinavian: light woods, white walls, wool throws and practical furniture. Expect pale oak or ash floors, often matte or whitewashed.
- Japandi: a blend of Japanese restraint and Scandinavian comfort. Low furniture, slatted wood, darker accents like charcoal and walnut, and plenty of negative space.
- Organic modern: modern shapes softened with plaster, linen, travertine and rounded edges. Wide white oak planks are almost a uniform.
- Coastal: breezy whites, sandy beiges and soft blues with rattan, linen slipcovers and weathered wood. Beach house style interior design swaps fussy nautical props for light, salt-tolerant finishes and durable floors such as waterproof vinyl plank in a driftwood tone.
- Bohemian: collected, global and layered, with patterned rugs stacked on one another, plants, macrame and mixed textiles. Floors are a backdrop, so mid-tone wood or encaustic-look tile works.
Traditional and Classic Looks
- Traditional: symmetry, crown molding, rolled-arm sofas, rich woods and patterned fabrics. Classic oak or cherry strip flooring, sometimes in herringbone.
- Transitional: traditional silhouettes with simplified detail and a neutral palette. The safest middle ground and the most common style in new US homes.
- Modern traditional: similar to transitional but with crisper contrast, black hardware and a few modern lighting pieces mixed into classic architecture.
- French country: soft, worn elegance with curvy painted furniture, toile, linen and limestone. Wide-plank distressed oak or terracotta tile underfoot.
- Hollywood regency and glam: lacquered surfaces, velvet, mirrored furniture, brass and bold color. Polished marble-look tile or dark stained hardwood.
Rustic and Regional Looks
- Farmhouse: shiplap, apron sinks, open shelving, turned legs and painted cabinets, rooted in practical rural homes. Rustic hickory or knotty oak floors.
- Modern farmhouse: the farmhouse layout in a cleaner, higher contrast package: white walls, black windows, light wood and fewer collectibles.
- Rustic: heavy timber, stone fireplaces, rough-sawn wood and leather. Hand-scraped wide planks or slate.
- Mediterranean: plaster walls, arched openings, wrought iron and sun-baked colors. Terracotta, saltillo-style or patterned cement tile.
- Art deco: 1920s geometry with fan motifs, gold accents, deep jewel tones and glossy finishes. Black and white checkerboard or herringbone wood floors.
How to Pick Your Style in Ten Minutes
Here is a simple quiz logic that works better than staring at a style list.
Step 1: Sort your saved photos
Pull 20 to 30 images you have saved. For each one, write down only two things: the line (straight, curved or ornate) and the density (minimal, balanced or layered). Patterns appear quickly. If 70 percent of your pictures show straight lines and minimal density, you are in the modern, minimalist or Scandinavian family no matter what the captions say.
Step 2: Pick a temperature
Next, look at materials. Mostly light wood, linen and white points to Scandinavian, organic modern or coastal. Mostly dark wood, iron and leather points to industrial or rustic. Mostly painted trim, moldings and patterned fabric points to traditional or transitional.
Step 3: Check your architecture
Your house gets a vote. A 1960s ranch with low ceilings and big windows welcomes mid-century modern almost automatically. A center-hall colonial with deep moldings will fight a stark minimalist plan. A new build with plain drywall and builder-grade trim is the most flexible canvas of all, which is why transitional and modern farmhouse are so common there.
Step 4: Be honest about maintenance
Minimalist rooms demand daily tidying, because a single pile of mail ruins the effect. Bohemian and traditional rooms hide clutter well. Homes with pets, kids or heavy foot traffic usually do best with mid-tone floors, washable fabrics and a style that tolerates a little wear, such as farmhouse, rustic or transitional.
Step 5: Name your 80/20 split
Choose one main style and one accent. Examples that work well: Scandinavian with a Japandi accent, transitional with a coastal accent, industrial with a mid-century accent. Write it down. Every purchase can then be checked against that sentence.
Start With the Floor, Not the Pillows
Flooring is the largest single surface in most rooms and the most expensive to change, so set it before you shop for furniture. A few practical rules:
- Undertone sets the mood. Pale, cool floors push a room toward Scandinavian and coastal. Honey and orange undertones read traditional or mid-century. Gray-brown and smoked finishes lean modern and Japandi.
- Plank width signals era. Narrow 2 1/4-inch strips feel classic and mid-20th century. Planks 7 inches or wider read modern, organic modern or modern farmhouse.
- Pattern adds formality. Herringbone and chevron lift traditional, French country and art deco rooms. Straight lay keeps modern rooms calm.
- Keep flooring continuous. In open plans, one material across living, dining and kitchen does more for any style than expensive decor.
Once the floor is chosen, pull wall color from its undertone, then layer furniture, rugs and lighting. Changing pillows and art later costs little; changing 600 square feet of flooring does not.
Common Mistakes When Mixing Styles
- Splitting 50/50. Two styles in equal measure looks undecided. Keep one clearly in charge.
- Matching sets. Buying a full room package from one store flattens any interior design aesthetic into a showroom. Mix at least one vintage or handmade piece.
- Ignoring scale. Low Japandi furniture under a 10-foot ceiling can feel lost; tall traditional case pieces crowd a low ranch room.
- Too many wood tones. Limit yourself to two or three, and repeat each at least twice so they look intentional.
- Chasing trends. Contemporary looks date quickly. Put trend colors in paint and textiles, which are cheap to swap, and keep floors and cabinets classic.
Budget Ranges for a Style Refresh
Costs vary widely by region and scope, but general ranges help you plan. A cosmetic refresh of one living room with paint, new rugs, lighting and accessories often runs from a few hundred dollars to a few thousand. Replacing flooring in a 300 square foot room typically adds a few thousand dollars, depending on your choice of laminate, vinyl plank, engineered wood or tile, and on installation labor. Full transformations that include trim, built-ins, lighting changes and furniture can climb into five figures. Phase the work: floors and paint first, large furniture second, decor last.
When to Bring In a Designer or Contractor
You can absolutely define your home interior design styles on your own. Bring in help when the plan moves past decor. An interior designer is worth the fee for open-plan homes where several rooms must read as one, for kitchen and bath layouts and for clients who keep buying pieces that do not work together. A licensed contractor is needed for removing walls, adding windows, moving plumbing or electrical, and installing new lighting circuits. Many designers offer a one-time consultation, which can be enough to confirm your 80/20 split and flooring choice before you spend serious money.
Frequently Asked Questions
What is the most popular interior design style right now?
Transitional and modern farmhouse remain the most common in US homes, while organic modern and Japandi are the fastest-growing looks. All four share light to mid-tone wood floors and calm neutral palettes.
What is the difference between modern and contemporary design?
Modern refers to a fixed 20th-century movement with clean lines and honest materials. Contemporary means design of the current moment, so it changes over time and today favors curves, plaster and soft neutrals.
Can I mix two different decorating styles in one home?
Yes. Keep one style dominant at about 80 percent and use the second as an accent through a few furniture pieces, textiles or lighting. Repeat the accent in more than one room so it looks planned.
How do I find my interior design style?
Sort 20 to 30 saved photos by line and density, note the dominant materials, then check what suits your home’s architecture and your tolerance for maintenance. The overlap points to your main style.
What flooring works with most interior design styles?
Mid-tone white oak in a 5 to 7 inch plank with a matte finish is the most flexible choice. It suits modern, Scandinavian, transitional, farmhouse and coastal rooms, and it hides everyday dust and scratches well.