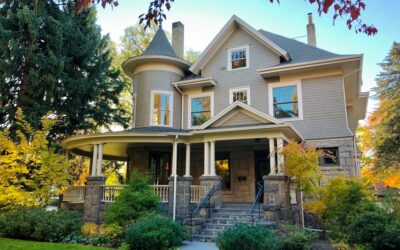
Look up at the roofline of an older house in almost any American town settled before 1880, and there is a good chance you will spot oversized brackets marching under a deep eave. That is the calling card of victorian italianate architecture, the most popular house style in the United States from roughly 1850 to 1880. It combines low-pitched hipped roofs, heavy bracketed cornices, tall narrow windows with arched or curved tops and, on grander examples, a square cupola or tower. The style borrowed from rural Italian villas and adapted them into everything from city row houses to farmhouses.
For owners, Italianate houses offer tall ceilings, generous windows and solid construction. They also present specific restoration challenges, from rotting brackets to lead paint on every original surface. Knowing the features helps you protect what makes the house special.
Origins of Victorian Italianate Architecture
The style began in England in the early 1800s as part of the Picturesque movement, which favored irregular, romantic buildings inspired by the countryside villas of northern Italy. American pattern-book authors promoted it in the 1840s as a more flexible alternative to the formal Greek Revival style then dominant.
Several factors fueled its spread. Balloon framing made light, fast construction possible. Steam-powered sawmills and new cast-iron foundries could mass-produce brackets, window hoods and porch ornaments cheaply. Pattern books put the designs in the hands of local builders everywhere. By the Civil War, Italianate was the dominant style for new homes, and it remained common until Queen Anne and Second Empire took over in the late 1870s.
Italianate victorian homes are especially common in the Midwest and in older East Coast cities, where many urban row houses use the style in a flat-roofed form with a bracketed cornice across the front.
Signature Exterior Features
The victorian italianate style is easy to identify once you know what to look for.
- Low-pitched roof: usually hipped (sloping on all four sides) or nearly flat, a sharp contrast with the steep gables of Gothic Revival and Queen Anne houses.
- Wide eaves with brackets: overhangs of 2 feet or more supported by large decorative brackets, often paired, sometimes with smaller dentil or modillion trim between them.
- Tall, narrow windows: typically two-over-two or one-over-one sashes, often with arched or segmental tops.
- Window hoods: elaborate crowns above windows, ranging from simple caps to inverted-U shapes or full pediments, in wood, cast iron or stone.
- Cupola or belvedere: a square glazed structure centered on the roof, found on larger houses.
- Square towers: some villa-type houses include an off-center tower, which separates them from the round turrets of Queen Anne homes.
- Porches: one-story entry or full-width porches with square posts, beveled corners and brackets.
- Double doors: paired entry doors, often with arched glass panels.
Common forms include the simple hipped cube, the asymmetrical L-plan with a front-facing wing, the towered villa and the town house. An italianate victorian house in a city might be only 18 to 25 feet wide but still carry a full bracketed cornice and arched window hoods.
Interior Details
Italianate interiors reflect mid-century wealth and craftsmanship, and much of that detail survives in houses that avoided heavy remodeling.
- Ceilings of 10 to 14 feet on the main floor, slightly lower upstairs
- Plaster crown moldings and ceiling medallions around light fixtures
- Tall baseboards, often 8 to 12 inches, and wide door and window casings
- Marble or slate fireplace mantels with arched openings
- Four-panel doors and grained or painted woodwork imitating finer species
- Wide-plank softwood or narrow hardwood floors, sometimes with a decorative border
- Grand staircases with turned newel posts and curved handrails in larger homes
When restoring interiors, salvage original moldings and doors before any demolition. Matching profiles from new stock is expensive, and custom millwork shops may need a sample to replicate a missing piece.
How Italianate Differs From Other Victorian Styles
| Style | Roof | Key Clue |
|---|---|---|
| Italianate | Low hipped or flat | Big brackets under wide eaves |
| Second Empire | Mansard | Dormers in a steep double-pitched roof |
| Gothic Revival | Steep gables | Pointed arches, decorative bargeboards |
| Queen Anne | Steep, irregular | Round towers, wraparound porches, patterned shingles |
Many houses blend styles. An Italianate body with a later mansard roof added, or a Queen Anne porch replacing the original, is common. Those changes are part of the house’s history and do not necessarily need to be reversed.
Restoring an Italianate Victorian
Restoration work on these homes centers on the roofline, windows and paint. Follow a measured process.
- Test for hazardous materials first. Houses from this era almost certainly have lead paint in older layers on siding, trim, windows and interior woodwork. Test before sanding, scraping or demolition, and use lead-safe practices or an RRP-certified contractor: wet methods, plastic containment, HEPA cleanup and no dry sanding or heat guns above safe temperatures. Later additions may contain asbestos in floor tile, adhesive, pipe insulation, plaster or joint compound, so test any pre-1980s material before disturbing it.
- Document the house. Photograph every elevation and measure brackets, window hoods and moldings so replacements match.
- Stop water. Inspect gutters, especially built-in box gutters hidden in the cornice. Leaking box gutters are the leading cause of bracket and cornice rot.
- Repair brackets and cornices. Consolidate soft wood with epoxy where possible, and replace only the rotted pieces. Decorative wood corbels and brackets in matching profiles are available from millwork suppliers or can be custom carved from a sample.
- Restore windows. Original wood sashes can be reglazed, reweighted and weatherstripped. Paired with exterior storm windows, restored windows can approach the efficiency of many replacements.
- Repaint with a period palette. Original Italianate schemes favored stone-like tans, grays, olives and browns, with trim a shade darker or lighter and window sashes in a deep color.
Work on brackets and cupolas happens at height. Use scaffolding rather than an extension ladder for cornice work, and hire an insured contractor for second-story and roof-level repairs.
Restoration Costs
Costs vary widely with condition and region. General ranges:
- Bracket repair or replacement: $150 to $800 per bracket for custom wood pieces, plus installation
- Box gutter relining: $30 to $80 per linear foot
- Wood window restoration: $500 to $1,500 per window
- Full exterior paint with lead-safe prep: $20,000 to $60,000 or more on a large house
- Cupola restoration: $5,000 to $25,000 depending on size and rot
Homes in a local historic district or listed on the National Register may qualify for tax credits or grants for qualifying rehabilitation. Check with your state historic preservation office before starting.
Common Problems Owners Face
- Hidden gutter leaks rotting the cornice from inside
- Removed brackets during previous siding jobs, leaving a bare, flat eave
- Replacement windows that shrink the tall original openings
- Porch rot at post bases and decking
- Settling foundations in older stone or brick, causing sticking doors and cracked plaster
Address water first, then structure, then appearance. That order protects your investment.
Living With an Italianate House Today
Modern life asks things of these houses their builders never imagined: central air, open kitchens, home offices and modern bathrooms. The good approach is to fit new systems into the existing structure rather than reshape the house around them. Run ductwork through closets and back stairwells, use high-velocity mini-duct systems that need only small round outlets, and place new kitchens in former service wings where original detail was plainer to begin with.
Energy upgrades deserve care. Blowing insulation into old balloon-framed walls can trap moisture if the exterior paint and siding are not sound, so fix the envelope first. Attic insulation, air sealing at the top plates and chimney chases, and interior or exterior storm windows give the biggest return with the least risk to historic fabric. Many owners find that a restored house with storms performs far better than expected.
Respecting victorian italianate architecture does not mean freezing the house in 1870. It means keeping the defining features (the roofline, the brackets, the tall windows and the interior trim) while updating the parts that were always meant to change, like kitchens, baths and mechanical systems. Buyers in older neighborhoods consistently pay a premium for houses that keep this balance.
Before any major project, ask your local preservation commission or a preservation-minded architect for a quick consultation. Many will walk the house for a modest fee and flag which elements are original, which are later alterations and which repairs should come first.
Frequently Asked Questions
What makes a house Italianate?
Look for a low-pitched hipped or flat roof, wide eaves supported by decorative brackets, tall narrow windows with arched or curved hoods and, on larger houses, a square cupola.
When were Italianate Victorian homes built?
Most date from about 1850 to 1880, with the peak in the 1860s and early 1870s.
Is Italianate the same as Victorian?
Italianate is one of several styles within the Victorian era, alongside Second Empire, Gothic Revival, Stick and Queen Anne.
Can I replace rotted brackets myself?
Simple ground-floor porch brackets are manageable for skilled DIYers after lead testing. Cornice brackets at roof height are best left to an insured contractor with scaffolding.
What colors suit an Italianate house?
Period schemes used stone tones, olives, browns and grays, often with darker trim and deep-colored window sashes.