With their turrets, asymmetrical facades, and elaborate woodwork, Queen Anne homes are the most visually dramatic of all Victorian-era styles. A Queen Anne house built between 1880 and 1910 packs more architectural personality into a single structure than most modern subdivisions contain in an entire block. These homes are beloved, challenging, and endlessly rewarding to own.
History of the Queen Anne Style
Despite the name, Queen Anne architecture has nothing to do with the actual Queen Anne of England (1702-1714). British architect Richard Norman Shaw coined the term in the 1870s for his eclectic designs that blended medieval, Renaissance, and classical elements. American architects, particularly Henry Hobson Richardson and the firm of McKim, Mead, and White, adapted the style for American tastes during the Gilded Age.
The style exploded across the US between 1880 and 1910, fueled by the expansion of railroads (which made milled lumber and decorative components cheaply available nationwide) and pattern books that let local builders replicate complex designs. San Francisco, Savannah, Cape May, and countless small-town Main Streets still showcase the results.
Key Architectural Features
A Queen Anne house is defined by deliberate asymmetry and surface variety. Builders mixed textures, shapes, and materials to create visual interest from every angle:
- Asymmetrical facade: No two sides match. Front elevations feature projecting bays, recessed porches, and offset gables
- Corner turrets or towers: Round or polygonal towers, often with conical roofs, appear at one or more corners
- Wraparound porches: Deep porches supported by turned posts with decorative spindlework brackets
- Mixed wall surfaces: Clapboard on one story, patterned shingles (fish-scale, diamond, scallop) on another, sometimes with brick or stone at the foundation
- Steeply pitched roof: Complex rooflines with multiple gables, dormers, and ridge cresting
- Decorative woodwork: Gingerbread trim, spindle friezes, sunburst panels, and ornamental brackets
- Stained glass windows: Often in transoms, staircase landings, and front doors
Interior Layout and Design
Queen Anne interiors follow an open flow that was revolutionary for the 1890s. The central hall plan typical of earlier Victorian homes gave way to rooms that flow into each other through wide archways, creating sightlines that feel surprisingly modern.
Common interior features include:
- High ceilings (9-11 feet on the main floor, 8-9 feet on upper floors)
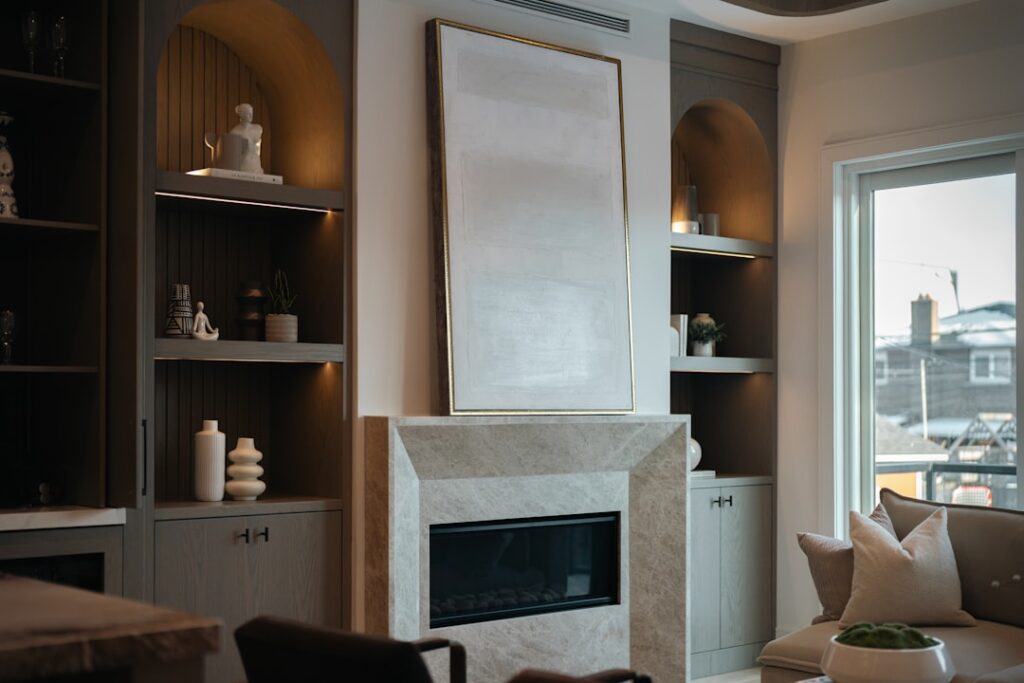
- Ornate fireplace mantels, often with tile surrounds and built-in mirrors
- Hardwood floors in oak, maple, or Southern yellow pine with decorative inlay borders
- Wainscoting and picture rail molding in main rooms
- Pocket doors between parlors and living spaces
- A prominent staircase with a turned newel post and decorative balusters
Rooms in a Queen Anne house tend to be irregular shapes due to the turrets, bays, and angled walls. This creates charming alcoves and window nooks but complicates furniture placement and renovation planning.
Renovation Challenges
Owning a Queen Anne house means accepting ongoing maintenance as a lifestyle. These homes were built with old-growth lumber and handcrafted details that modern materials struggle to replicate. Common renovation challenges include:
Foundation issues: Many Queen Anne homes sit on brick or stone pier foundations that settle unevenly over 100+ years. Full foundation replacement costs $20,000-$50,000, while targeted stabilization with steel piers runs $5,000-$15,000.
Exterior woodwork repair: Replacing rotted gingerbread trim, porch spindles, and decorative brackets requires either custom millwork ($15-$50 per linear foot) or sourcing reproduction pieces from specialty suppliers like Vintage Woodworks.
Window restoration: Original wood windows in a Queen Anne house are worth preserving. Professional restoration costs $200-$600 per window, while full replacement with period-appropriate wood windows runs $500-$1,500 per opening. Avoid vinyl replacements that destroy the home’s character and often reduce resale value in historic districts.
Energy Efficiency Upgrades
Old homes are notoriously drafty, and Queen Annes with their complex rooflines and numerous windows are no exception. Strategic upgrades cut energy bills 30-50% without altering the historic appearance:
- Blow cellulose insulation into wall cavities through small holes that patch invisibly ($1.50-$2.50 per square foot)
- Add storm windows over original sash windows for an effective thermal barrier ($100-$300 per window for interior storms)
- Insulate the attic to R-49 with blown cellulose ($1,500-$3,000 for most attics)
- Seal gaps around baseboards, window casings, and door frames with paintable caulk
- Install a high-efficiency mini-split heat pump system ($3,000-$8,000 for a whole-house system) to avoid invasive ductwork
Preserving Historic Character
If your Queen Anne house is in a designated historic district, exterior changes may require approval from a local historic preservation commission. Even if it is not, maintaining original features protects both the home’s aesthetic integrity and its market value. Buyers who seek out Queen Anne homes want the original details, not modernized facades.
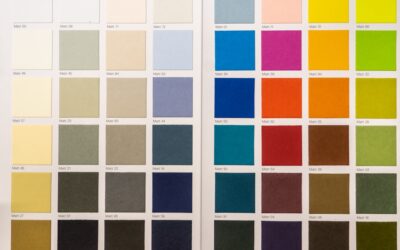
When repairs are needed, match materials and profiles to the original. Use wood, not composite or vinyl, for visible trim and siding. Repaint using historically appropriate color palettes (Sherwin-Williams and Benjamin Moore both offer Victorian-era collections). Restore rather than replace whenever the original material is structurally sound.
Is a Queen Anne House Right for You
These homes suit people who view maintenance as stewardship rather than a chore. Budget $5,000-$15,000 annually for ongoing preservation beyond normal homeowner expenses. In return, you get craftsmanship, character, and architectural drama that no new construction can replicate. A well-maintained Queen Anne house in a desirable neighborhood appreciates steadily and attracts buyers willing to pay a premium for irreplaceable details.