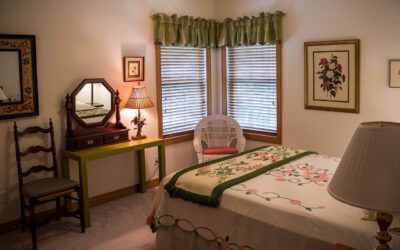
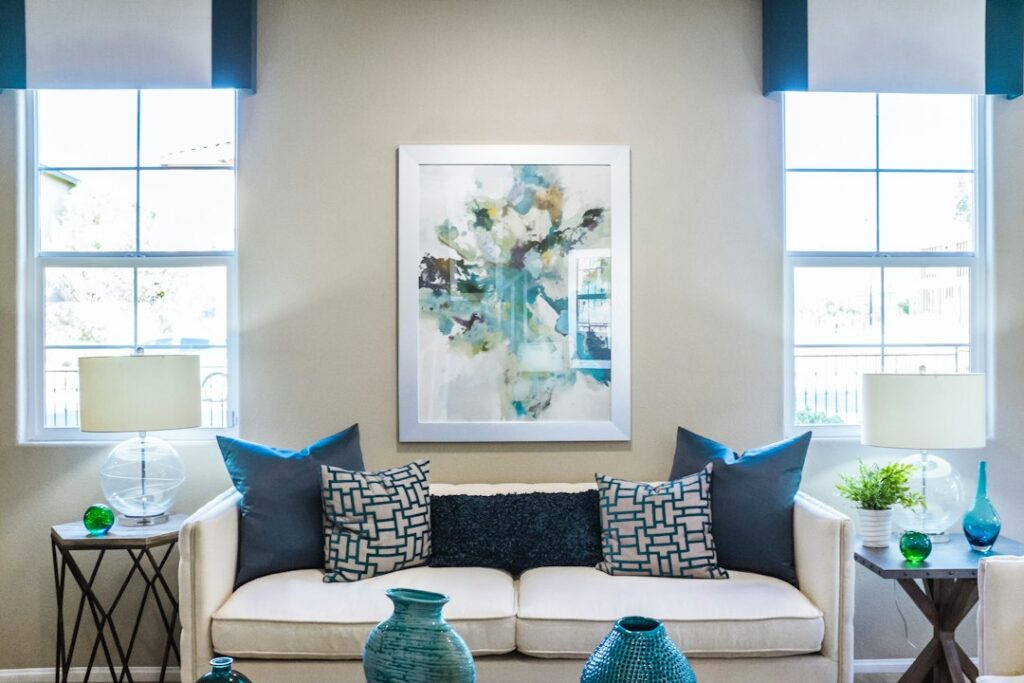
Most spare rooms spend about 50 weeks a year as a home office and a handful of nights hosting guests. Designing for the rare use first, with a full bed in the middle of the floor, leaves you working at a cramped desk squeezed into a corner. A smarter office and guest room combo flips that priority: the room is set up as a comfortable, efficient office, with a sleeping solution that tucks away or doubles as seating. When guests arrive, you clear the work zone in minutes rather than hours.
The right layout depends on room size, how often you host and whether you need a desk you can leave set up. No single magic furniture piece solves it. Instead, there are four proven layouts, plus the storage habits that make the changeover painless.
- Planning an Office and Guest Room Combo
- Layout 1: The Desk Wall Plus a Sleeper
- Layout 2: The Fold-Down Desk Bed
- Layout 3: The Daybed as Sofa
- Layout 4: The Split Room With a Divider
- Storage That Makes the Changeover Easy
- Lighting, Power and Comfort
- Budget and Common Mistakes
- Frequently Asked Questions
Planning an Office and Guest Room Combo
Start by answering three questions before you buy anything:
- How often do guests stay, and for how long? A few nights a year points to a daybed or sleeper. Frequent, longer visits justify a better mattress and a real bed frame.
- Can your work setup be packed away? A laptop-only job is easy to clear. Multiple monitors, printers and paperwork need a permanent desk zone.
- Who uses the room during a visit? If you still need to work while guests are staying, you need either a second workspace elsewhere or a layout that separates desk and bed.
Measure the room and sketch it on graph paper, marking the door swing, closet doors, windows, radiators or vents and outlets. Leave at least 30 inches of walkway around any bed and 36 inches behind a desk chair so it can roll back.
Layout 1: The Desk Wall Plus a Sleeper
This is the most common office and guest room design. One wall becomes the work zone: a desk or long wall-mounted work surface, shelves above and a filing cabinet or drawer unit below. The opposite or adjacent wall holds a sleeper sofa or loveseat. During the workday, the sofa is a spot for reading, calls or a quick break.
Placement tips:
- Put the desk near the window for natural light, but at a right angle to it to reduce screen glare.
- Choose a sleeper with a mattress at least 4.5 to 5 inches thick, or plan on adding a topper for guests.
- Measure the sofa’s open length, often 85 to 90 inches from the wall, and confirm the desk chair can be moved out of the way.
Layout 2: The Fold-Down Desk Bed
A wall bed with an integrated desk is the most space-efficient choice for small rooms. In office mode, a desk surface sits at normal height in front of the folded bed cabinet. To switch modes, you lower the bed and the desk either rotates under it or stays level as the bed comes down over it. Some designs let you leave a laptop and a few items on the desktop during the changeover.
These units free the entire floor when the bed is up, and they fit rooms as narrow as about 9 feet. The trade-offs are cost and installation. A fold-down desk bed must be securely anchored to wall studs, because a falling bed cabinet is a serious hazard. Follow the manufacturer’s anchoring instructions precisely, and consider professional installation if your walls are plaster, masonry or you cannot locate studs confidently.
Layout 3: The Daybed as Sofa
A daybed pushed against a wall reads as a deep sofa during the day and sleeps one guest at night. Add a trundle and it sleeps two. This layout works well when you want real seating in the office and a better mattress than most sleeper sofas offer.
Style the daybed with firm back cushions and arm bolsters so it looks like a couch. Keep the area in front of it clear if you have a trundle, since it needs about 40 extra inches of floor space to roll out. A guest bed office combo built around a daybed pairs naturally with a compact desk on the opposite wall and a rolling file cart that moves to the closet when guests arrive.
Layout 4: The Split Room With a Divider
In a larger room, around 12 by 12 feet or more, you can keep a real bed and a full office with a visual divider between them. An open bookcase set perpendicular to the wall, a folding screen or a ceiling-mounted curtain track gives each zone its own identity. Guests get privacy and a sense of their own space, and you can often keep working during the day without feeling like you are in someone’s bedroom.
Anchor any tall bookcase used as a divider to the wall or floor with anti-tip hardware, especially if children visit.
Storage That Makes the Changeover Easy
The real secret to a working combo room is having a home for every piece of work gear. When guests arrive, you should be able to clear the desk in under 15 minutes. Strategies that help:
- Closed storage: a desk with drawers, a lateral file or a cabinet with doors hides paperwork, cables and supplies.
- Rolling carts: keep a printer, office supplies or active projects on a cart that rolls into the closet.
- Cable management: mount a cable tray under the desk and use one surge-protecting power strip, so the workstation looks tidy even when it stays set up.
- Split the closet: dedicate one side to office storage on shelves and leave the other side with hangers and empty space for guests.
- Lockable drawer: keep sensitive documents, work laptops and personal items in a lockable drawer or small safe.
Also plan for the guest’s things. A folding luggage rack, a few wall hooks and a cleared drawer go a long way, even in a room that is mostly office.
Lighting, Power and Comfort
An office needs bright, even task light, while a guest room needs warm, low light. Solve both with layers: a desk lamp with an adjustable arm, an overhead fixture on a dimmer and a bedside or floor lamp near the sleeping area. Warm bulbs around 2700K to 3000K suit evening use. Cooler bulbs, around 4000K, in the desk lamp help with daytime focus.
Make sure guests have a place to charge their phones near the bed, not just at the desk. A lamp with USB ports works well. If you need additional outlets or a dedicated circuit for office equipment, have a licensed electrician add them. That is not a DIY project.
For comfort, add blackout curtains, a rug over hard flooring and a small fan or white-noise machine. A rug also protects hardwood or vinyl plank floors from desk chair casters. Use a chair mat in the desk zone, and roll it up when the bed is down if it gets in the way.
Budget and Common Mistakes
A simple desk-plus-sleeper setup can come together for under $1,500 using existing furniture and one new sleeper or daybed. A fold-down wall bed with an integrated desk usually costs a few thousand dollars, plus installation. Custom built-ins with a wall bed, cabinets and a desk run higher still.
Common mistakes include putting a full-size bed in a small office, choosing a thin sleeper mattress that guests dread, leaving work clutter with no designated storage and blocking the closet with furniture. Plan the storage first and the rest of the office and guest room combo becomes much easier to live with.
Frequently Asked Questions
What is the best bed for a home office that doubles as a guest room?
For small rooms, a fold-down wall bed with a built-in desk saves the most space. A daybed with a trundle or a quality sleeper sofa works well in medium rooms and provides daytime seating.
How big does a room need to be for an office and guest room?
A room of about 9 by 10 feet can work with a wall bed or daybed. For a full bed and a separate desk zone, aim for around 12 by 12 feet.
Where should the desk go in a combo room?
Place it near a window at a right angle to reduce glare, and on a different wall than the bed so guests do not sleep next to your workstation.
How do I hide office clutter when guests visit?
Use closed storage, a rolling cart that fits in the closet and a lockable drawer for work items. Aim for a routine that clears the desk in 15 minutes.
Do wall beds need to be anchored?
Yes. Wall beds must be anchored to wall studs following the manufacturer’s instructions. Hire an installer if you are unsure about your wall construction.