A swinging pantry door eats up three or four square feet of floor space every time it opens, blocking the fridge or bumping the kitchen island. A pantry barn door solves that problem elegantly by sliding flat along the wall, reclaiming that swing space while adding a striking design feature to your kitchen. These sliding doors have jumped from farmhouse trend to mainstream staple because they combine real function with high style. Whether you are building new or retrofitting a standard opening, here is everything you need to choose, size, and install the right one.
Part of our Kitchen Remodeling guide — explore the full guide →
- Why Choose a Barn Door for a Pantry
- Sizing Your Pantry Barn Door
- Materials and Styles
- Choosing the Right Hardware
- Handling Privacy and Gaps
- Installing a Pantry Barn Door Step by Step
- Cost Expectations
- Single Versus Double Barn Doors
- Matching the Door to Your Kitchen Style
- Comparing Sliding Pantry Doors: Barn, Bypass and Pocket
- The Bottom Line
Why Choose a Barn Door for a Pantry
The space savings are the headline benefit. A traditional hinged door needs a clear arc to swing into, which in a tight kitchen often conflicts with cabinets, appliances, or walkways. A sliding barn door hangs on an exterior track and glides parallel to the wall, so it never intrudes into the room. That makes it ideal for galley kitchens and any layout where the pantry sits across from an island or counter.
Beyond function, a barn door becomes a focal point. A reclaimed-wood slab, a painted shaker panel, or a frosted-glass insert instantly elevates an ordinary pantry into a design statement. It is one of the highest-impact upgrades you can make in a kitchen for a modest budget.
Sizing Your Pantry Barn Door
Correct sizing is where most projects succeed or fail. Unlike a hinged door that fits inside the frame, a barn door hangs over the opening and must overlap it generously for coverage and privacy. Follow these rules:
- Width: The door should be 2 to 4 inches wider than the opening on each side, so total door width equals opening width plus 4 to 8 inches.
- Height: Add roughly 1 inch to the opening height, then account for the hardware, which raises the door and requires clearance above.
- Track length: The track must be at least double the door width so the door can slide completely clear of the opening.
- Wall space: Confirm you have flat, unobstructed wall beside the opening equal to the door’s width for it to slide onto.
Measure carefully and check for light switches, outlets, or trim that the sliding door might cover. A standard 30- or 36-inch pantry opening typically pairs with a 36- or 42-inch door on a 72- to 84-inch track.
Materials and Styles
Pantry barn doors come in a wide range of looks to match any kitchen:
- Solid wood: Knotty alder, pine, or reclaimed barn wood delivers warmth and rustic character.
- Painted MDF or shaker panel: A clean, versatile choice that suits transitional and modern kitchens and takes any paint color.
- Glass insert: Frosted or seeded glass lets light pass while hiding clutter, brightening a dark pantry nook.
- Chalkboard or metal: A functional twist, letting you jot grocery lists or lean industrial.
Weight matters when you choose. Heavy solid-wood slabs need robust hardware rated for the load, while lighter MDF doors run smoother on standard kits. Check the hardware’s weight rating against the door before buying.
Choosing the Right Hardware
The hardware kit is the heart of a barn door, and quality here pays off in smooth, quiet operation. A basic kit includes the track, two hangers or rollers, a floor guide, and mounting hardware. Look for a soft-close mechanism, an add-on that gently slows the door at each end so it does not slam or bounce back, well worth the small upcharge on a pantry you open dozens of times a day.
The floor guide is not optional. It sits at the bottom and keeps the door from swinging away from the wall. Choose a guide style that suits your flooring, since some screw into the floor and others attach to the door bottom in a channel. Skipping it leads to a door that sways and scuffs the wall.
Handling Privacy and Gaps
A common barn door drawback is the gap around the edges, since the door hangs slightly off the wall and does not seal like a hinged door. For a pantry this rarely matters, but if you want to hide contents fully, size the door with extra overlap and add L-shaped edge guides that pull it closer to the wall. Adhesive foam or a slim jamb strip along the opening can further reduce the sightline gap. Do not expect a light or sound seal, though; a barn door is a decorative divider, not an airtight closure.
Installing a Pantry Barn Door Step by Step
Most homeowners can hang a barn door in an afternoon with basic tools. The critical step is anchoring the track into solid framing:
- Locate the studs above the opening and mark them. The track must screw into studs or a mounting board, never just drywall.
- Install a backer board if studs do not line up with your track holes. A 1×6 painted to match spans the studs and gives you solid anchoring anywhere along the track.
- Mount the track level, using the height that gives proper floor clearance for your door, typically about half an inch off the floor.
- Attach the rollers to the door and hang it on the track.
- Install the floor guide and adjust the door so it slides freely and clears the floor.
- Add stops at each end of the track so the door cannot roll off.
Test the slide several times and adjust the guide until the motion is smooth and quiet. A level track is the single most important factor; if it tilts, the door will drift open or closed on its own.
Cost Expectations
A complete pantry barn door project typically runs $200 to $600 depending on the door and hardware quality. Prefab door slabs start around $120, while a solid-wood or custom door can reach $400 or more. Hardware kits range from $60 for a basic track to $200 for a heavy-duty soft-close system. Doing the installation yourself saves the $150 to $300 a handyman would charge, making this a very achievable weekend upgrade.
Single Versus Double Barn Doors
Most pantries use a single sliding door, but wider openings open up more options. For a pantry opening beyond about 48 inches, a single door becomes heavy and needs a very long track and wall run to slide clear. In that case, a double or bypass barn door setup works better. A biparting pair meets in the middle and slides apart in opposite directions, halving the wall space each door needs. A bypass system runs two doors on parallel tracks that slide past each other, ideal when you lack open wall on one side.
Double doors also make a bolder design statement and give you full access to a large pantry at once. The tradeoff is more hardware and slightly more complex installation, but for a walk-in pantry or a wide reach-in, the added convenience is well worth it. Measure your opening first, since the door style you can use is dictated largely by available wall space on either side.
Matching the Door to Your Kitchen Style
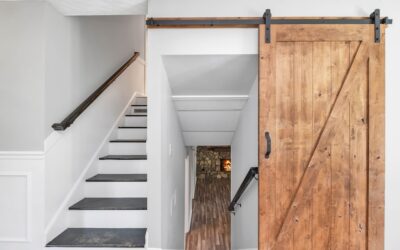
A pantry barn door should feel intentional, echoing finishes already in the room rather than looking bolted on. In a farmhouse or rustic kitchen, a reclaimed-wood or Z-brace plank door with black iron hardware is a natural fit. For a transitional or modern space, a smooth painted shaker panel in a color pulled from your cabinets or trim keeps things cohesive. A contemporary kitchen can carry a flat slab door with sleek matte-black or brushed-nickel hardware.
Hardware finish is the detail that ties it together. Match the track and handle to your cabinet pulls, faucet, or light fixtures so the door reads as part of the design. A frosted-glass insert is a smart move in a windowless pantry corner, letting borrowed light through while keeping the shelves’ contents softly hidden. Small coordinating choices like these are what elevate a barn door from a trend to a lasting feature.
Comparing Sliding Pantry Doors: Barn, Bypass and Pocket
Sliding pantry doors all solve the swing problem, but they do it in different ways. The best fit depends on how much open wall sits beside the opening, whether you can open the framing, and how much hardware you want on display.
Barn Door Style
A barn door hangs from a surface-mounted track and slides across the face of the wall. It needs a clear stretch of wall at least as wide as the door on one side, with no switches, outlets, thermostats or upper cabinets in the path. It is the easiest to retrofit but leaves small gaps at the edges.
Bypass Style
Bypass doors use two or more panels on parallel tracks inside or just over the opening. One panel slides behind the other, so they need no wall space beside the opening at all. The tradeoff is access: you can only open about half the pantry at a time. Bypass is a strong choice for wide reach-in pantries in tight kitchens where every inch of side wall is already used.
Pocket Style
A pocket door disappears into a cavity inside the wall, leaving the opening fully clear and the wall surface clean. It requires a wall section roughly twice the door width that is free of plumbing, ductwork and wiring, and it usually means opening the drywall and installing a pocket frame kit. If the wall is load bearing, the header has to be sized for the wider span, which is a job for a contractor or engineer.
Headers, Blocking and Track Loads
Any sliding door places its full weight on the track, and that load concentrates at the screws. For surface tracks, anchor into studs or a continuous backer board fastened to studs, never drywall anchors alone. If you are opening the wall anyway, add solid blocking between studs at track height so you can fasten anywhere. Check the track and roller weight rating against the door, and leave headroom for a heavy solid-wood slab.
Soft-Close and Smooth Operation
A soft-close damper catches the door near the end of its travel and eases it the last few inches. On a pantry opened many times a day, it prevents slamming, bouncing back open and wear on the stops.
Pinch Points and Anti-Jump Hardware
Sliding doors create pinch points where the door edge meets the jamb or where a pocket door retracts into the wall. Recessed flush pulls on pocket doors keep fingers clear, and a stop set back slightly from the jamb leaves a gap small hands cannot get caught in. Anti-jump blocks or clips on top of the rollers keep the door from lifting off the track if a child pulls or bumps it, so install them and check they stay tight.
The Bottom Line
A pantry barn door is one of the smartest kitchen upgrades for tight spaces, reclaiming the floor a swinging door wastes while adding real visual character. Success comes down to sizing the door with generous overlap, choosing hardware rated for its weight, adding a floor guide and soft-close, and anchoring the track into solid framing. Get those details right, and you will have a smooth, stylish sliding door that makes your pantry easier to use every single day.