A pergola is an outdoor structure consisting of vertical posts or pillars that support an open framework of crossbeams and rafters overhead. Unlike a gazebo or a covered patio, a pergola does not have a solid roof. The overhead lattice provides partial shade while still allowing sunlight and air to pass through.
Part of our Decks & Outdoor guide — explore the full guide →
Pergolas are used to define outdoor living spaces, create shaded walkways, frame garden areas, and add architectural interest to a yard. They can be freestanding or attached to the side of a house.
Basic Pergola Anatomy
A standard pergola has four main components:
- Posts (columns): The vertical supports, typically four for a freestanding pergola or two for a wall-mounted design. Posts are usually 6×6 or 8×8 lumber, or equivalent-sized vinyl, aluminum, or fiberglass columns. Standard height is 8 to 10 feet.
- Beams: Horizontal members that run across the tops of the posts, connecting them and providing the primary structural support for the roof framework. Most pergolas have two beams running parallel to each other.
- Rafters (purlins): Spaced evenly across the beams, these are the cross-members that create the characteristic ladder-like pattern overhead. Typical spacing is 12 to 16 inches on center.
- Lattice or slats (optional): Thinner pieces laid perpendicularly across the rafters to add more shade coverage and visual density.
Types of Pergolas
Freestanding Pergola
A freestanding pergola sits independently in the yard, supported by four or more posts anchored into the ground or mounted on a patio surface. These are versatile and can be placed over a dining area, fire pit, hot tub, or garden path. Standard sizes range from 8×8 feet to 20×20 feet.
Attached Pergola (Wall-Mounted)
An attached pergola connects to the exterior wall of the house on one side, with two freestanding posts supporting the outer edge. This design extends living space directly off the home, often covering a back door, patio, or deck. A ledger board bolted to the house wall replaces the rear beam and posts.
Attaching a pergola to the house may require a building permit and should be done with proper flashing to prevent water intrusion at the connection point.
Arched Pergola
Instead of flat crossbeams and rafters, an arched pergola has curved top members that create a rounded or barrel-vault profile. These are more complex to build and typically cost 20% to 40% more than flat-top designs. They work well over walkways and garden paths.
Pergola with Retractable Canopy
Some pergolas include a retractable fabric canopy that can be extended across the rafters for full shade coverage or pulled back for open sky. Manual canopies use a simple slide-on-wire system. Motorized versions open and close at the push of a button. Retractable canopy systems add $500 to $3,000 to the base pergola cost.
Louvered Pergola
A louvered pergola replaces standard fixed rafters with adjustable aluminum louvers. The louvers rotate to control how much sun and rain passes through. In the closed position, they function as a solid roof. This is the most expensive pergola type but offers the most flexibility. Prices for louvered pergola systems start around $60 per square foot and can exceed $150 per square foot for motorized, sensor-equipped models.
Pergola Materials
Pressure-Treated Wood
The most affordable option for a structural pergola. Pressure-treated southern yellow pine resists rot and insects but has a greenish tint when new that weathers to gray over time. It can be stained or painted. Expect to re-stain or seal every 2 to 3 years.
Cost: $3 to $6 per linear foot for lumber. A 12×12-foot pergola in pressure-treated wood costs roughly $1,500 to $3,500 for materials.
Cedar
Western red cedar is naturally rot-resistant and insect-resistant without chemical treatment. It has a warm, reddish-brown tone that weathers to silver-gray if left unfinished. Cedar is lighter than pressure-treated pine and easier to work with. It does cost more.
Cost: $5 to $12 per linear foot. A 12×12 cedar pergola runs $3,000 to $6,000 for materials.
Redwood
Redwood offers similar properties to cedar with richer color and tighter grain. It’s the premium wood choice for pergolas in the western US, where it’s more readily available. In other regions, supply is limited and prices are higher.
Cost: $8 to $18 per linear foot for construction-grade redwood.
Vinyl (PVC)
Vinyl pergolas are made from PVC sleeves over internal aluminum or steel reinforcement. They’re white (or occasionally tan), maintenance-free, and never need painting or staining. The downside is a somewhat plastic appearance and limited color options. Vinyl won’t rot or attract insects.
Cost: $3,000 to $8,000 for a standard kit-style vinyl pergola, depending on size.
Aluminum
Aluminum pergolas are lightweight, rust-proof, and available in a range of powder-coated colors. They’re popular for modern and contemporary landscapes. Many louvered pergola systems use aluminum exclusively. Aluminum won’t warp, crack, or require refinishing.
Cost: $4,000 to $12,000 for a standard aluminum pergola. Louvered aluminum systems run $8,000 to $25,000+.
Fiberglass
Fiberglass pergolas are strong, lightweight, and can be painted any color. They resist rot, insects, and UV degradation. Fiberglass columns can closely mimic the look of painted wood with tapered or fluted profiles. These are less common and typically ordered from specialty manufacturers.
Cost: $5,000 to $15,000 depending on size and design complexity.
How Much Does a Pergola Cost in 2026?
Total project cost depends on size, material, design complexity, and whether you build it yourself or hire a contractor.
DIY Pergola Kits
- Pressure-treated wood kit (10×12): $1,200 to $2,500
- Cedar kit (10×12): $2,000 to $4,500
- Vinyl kit (10×12): $3,000 to $6,000
- Aluminum kit (10×12): $3,500 to $8,000
Professional Installation
Hiring a contractor to build a pergola typically costs $3,000 to $12,000 for a standard wood pergola and $8,000 to $25,000+ for premium materials or custom designs. Labor accounts for roughly 30% to 50% of the total project cost.
Factors that increase cost include:
- Custom sizing or non-standard shapes
- Electrical wiring for lights or fans
- Concrete footings (required in most jurisdictions for permanent structures)
- Decorative details like corbels, end cuts, or lattice panels
- Difficult site access
Do You Need a Permit for a Pergola?
Permit requirements vary by municipality. In many US jurisdictions, a freestanding pergola under a certain size (commonly 200 square feet and under 10 feet tall) does not require a building permit. However, attached pergolas, pergolas near property lines, and larger structures often do require permits.
Check with your local building department before starting construction. Common requirements include:
- Setback distances from property lines (typically 5 to 10 feet)
- Maximum height restrictions
- Footing depth requirements (below the frost line in cold climates)
- HOA approval if applicable
Building without a required permit can result in fines and may complicate a future home sale if the structure doesn’t appear on the property survey.
Pergola vs. Gazebo vs. Arbor
These three outdoor structures are often confused. Here’s how they differ:
Pergola vs. Gazebo
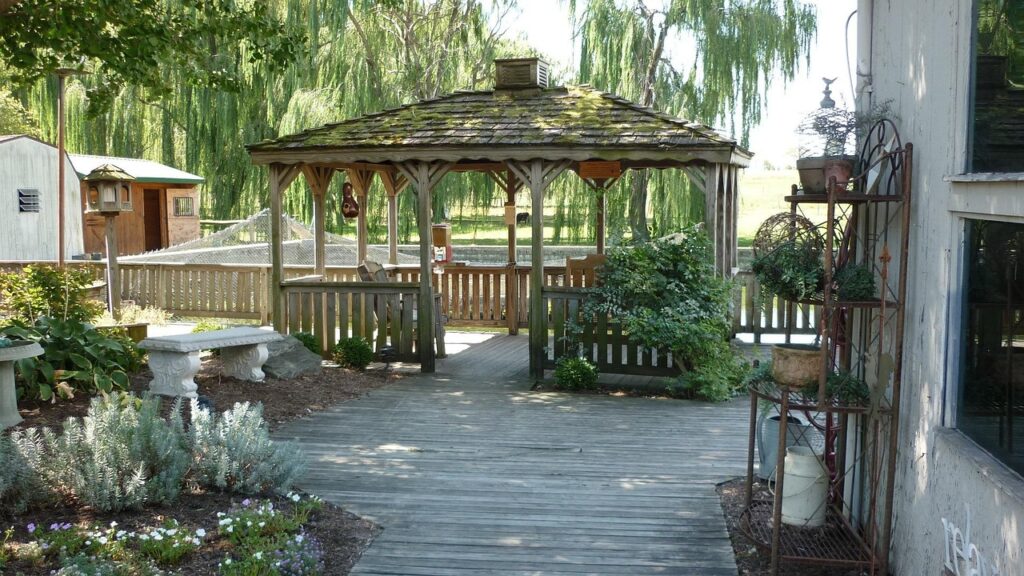
A gazebo is a fully roofed, freestanding structure with a solid roof (usually shingles or metal) and a raised floor or platform. Gazebos are typically octagonal or hexagonal and provide complete shelter from sun and rain. Pergolas have an open roof framework that provides partial shade only.
Gazebos cost more ($5,000 to $15,000 for a standard kit) and require more engineering due to the solid roof’s wind and snow load requirements.
Pergola vs. Arbor
An arbor is a smaller, narrower structure typically used as a garden entrance, gate frame, or walkway accent. Most arbors are 3 to 5 feet wide and 7 to 8 feet tall with an arched or flat top. They’re designed to support climbing plants like roses, wisteria, or clematis.
A pergola is larger and meant to cover a usable outdoor area. An arbor is more of a decorative passageway. Some people use the terms interchangeably for smaller structures, but the functional difference is clear: you walk through an arbor and sit under a pergola.
Pergola vs. Pavilion
A pavilion is essentially a pergola with a solid roof. It has the same open-sided post-and-beam construction but with a full roofing system (shingles, metal panels, or polycarbonate sheets) instead of open rafters. Pavilions provide complete rain and sun protection while maintaining the open-air feel.
Pergola Design Tips
- Size it to the space: A pergola should be proportional to the area it occupies. A 10×10 pergola on a 40-foot-wide yard can look undersized. A 16×20 pergola on the same lot creates a meaningful outdoor room.
- Height matters: The overhead structure should feel open and airy, not claustrophobic. A minimum of 8 feet of clearance beneath the rafters is standard. Nine to 10 feet feels more comfortable for dining and entertaining.
- Orient for shade: Running the rafters east to west produces more midday shade than running them north to south. Consider the sun’s path and where you want shade at the time of day you’ll use the space most.
- Add climbing plants gradually: Wisteria, grape vines, and climbing hydrangea fill in a pergola beautifully over time, adding natural shade and character. But heavy vines like wisteria can weigh hundreds of pounds at maturity, so make sure the structure is built to handle the load.
- Include lighting: String lights, recessed post lights, or pendant fixtures hung from the rafters make a pergola usable after dark and add ambiance. Run electrical conduit during construction if possible.