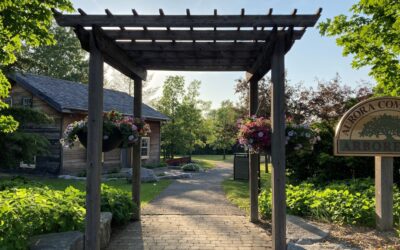
You have seen them on home improvement shows and in upscale backyards: those wood or metal structures with a grid of beams overhead and no real roof. What’s a pergola, exactly, and why are they suddenly everywhere? At its simplest, a pergola is an outdoor garden feature with vertical posts supporting an open lattice of crossbeams, designed for partial shade and visual structure rather than full weather protection.
Part of our Decks & Outdoor guide — explore the full guide →
The Classical Definition
The word “pergola” comes from the Latin “pergula,” meaning a projecting eave. Romans built them as walkways through villa gardens around 1500 BCE, often training grapevines and wisteria up the columns and across the beams to create dappled shade tunnels. The Italian Renaissance brought pergolas back into fashion in the 1400s, and they spread across Europe and eventually to American gardens by the early 1900s.
By strict architectural definition, a pergola has four key features: vertical support posts (usually 4 to 8), connecting beams across the top of the posts, a series of cross rafters laid perpendicular to the beams, and an open or partially open canopy. No solid roof, no walls. That openness is what distinguishes it from related structures like gazebos and pavilions.
How a Pergola Differs From Similar Structures
Backyard structure terminology gets confusing fast. Here are the key distinctions.
- Pergola: Open-roof grid of beams, partial shade only, no walls.
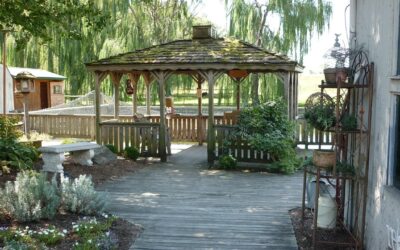
- Gazebo: Solid roof (usually shingled), often octagonal, may have low railings or screens. Full weather protection.
- Pavilion: Like a gazebo but typically rectangular and larger, often with a hip roof.
- Arbor: Smaller than a pergola, usually arched, often serves as a garden gateway with a path beneath.
- Trellis: Flat lattice panel for climbing plants, no overhead structure.
- Patio cover: Solid roof attached to the house, blocks all rain and sun.
Common Uses in American Backyards
Modern homeowners use pergolas in three main ways. The first is over a patio dining area, where the cross rafters cast shade strips that move across the table as the sun travels overhead. A 12×12 cedar pergola over a flagstone patio creates an outdoor dining room without blocking the view of the sky.
The second is as a garden focal point, anchoring a pathway or framing a view. Wisteria, climbing roses, grapevines, and clematis all train beautifully up pergola posts and across the beams, turning the structure into living architecture by the second or third growing season.
The third use, and increasingly popular since 2018, is as a shade structure with adjustable louvered roofs. Brands like Struxure and Renson sell motorized aluminum pergolas where the slats rotate from fully open to fully closed, giving you on-demand sun control. These run $20,000 to $50,000 installed but blur the line between pergola and patio cover.
Material Choices and Their Lifespans
Pergolas are typically built from cedar, redwood, pressure-treated pine, vinyl, fiberglass, or aluminum. Each has tradeoffs.
Western red cedar is the traditional choice and the most popular DIY material. It resists rot naturally, weathers to a silvery gray, and lasts 20 to 30 years with periodic sealing. Expect $3,500 to $7,000 in materials for a 10×12 freestanding pergola.
Pressure-treated southern yellow pine is the budget option at $1,500 to $3,000 in materials for the same size, but it warps and cracks more visibly than cedar. Vinyl pergolas from companies like Vinyl Concepts run $4,000 to $8,000 and never need painting, but they look obviously synthetic up close.
Aluminum pergolas dominate the high-end market. Powder-coated aluminum frames last 30+ years with zero maintenance, support adjustable louvers, and handle 100 mph wind loads. Pricing starts at $8,000 and climbs to $50,000 for premium motorized units with integrated lighting and heating.
Sizing and Layout Guidelines
For a dining patio, plan at least 12×12 feet, which fits a 6-foot table and chairs with room to walk around. A 14×16 pergola accommodates a sectional sofa and coffee table for a lounge-style setup. Posts typically sit on 6 to 12-foot centers depending on beam span.
Standard ceiling height runs 8 to 10 feet at the bottom of the beams. Anything lower feels cramped, anything higher loses the intimate covered feel. Cross rafters spaced 12 to 16 inches apart give roughly 40 to 50 percent shade at midday in summer, more if you add a retractable canopy or grow vines across the top.
Cost Breakdown for a Typical Build
A DIY 10×12 cedar pergola from a kit like the YardCraft Aurora runs $2,500 to $4,500 for materials and takes a weekend to assemble with a helper. Hiring a contractor for the same project costs $7,000 to $12,000 including permits, footings, and hardware.
Custom-built pergolas with stained finishes, integrated lighting, and stone column wraps push the budget to $15,000 to $25,000. Add an adjustable louvered aluminum roof and you are looking at $25,000 to $50,000 all in. Permits typically cost $100 to $400 depending on jurisdiction, and most cities require them for any structure over 120 square feet or attached to the house.
Maintenance Realities
Wood pergolas need cleaning and resealing every 2 to 4 years to prevent gray weathering and surface checking. Use a deck cleaner like Behr All-In-One Wood Cleaner, then apply a UV-protective stain like Cabot Australian Timber Oil. Plan on $150 to $300 in materials and a full Saturday of work.
Vinyl and aluminum pergolas need only an annual rinse with a garden hose. Tighten any visible bolts each spring and inspect post bases for cracking concrete or settling, especially after a wet winter. Replace any rusted hardware immediately to prevent the spread.
Frequently Asked Questions
Does a pergola provide rain protection?
A standard open-rafter pergola does not. Rain falls through the gaps between beams. Add a retractable canopy fabric or a polycarbonate panel roof to gain weather protection, which converts the structure functionally into a patio cover.
Can I attach a pergola to my house?
Yes. An attached pergola uses a ledger board bolted to the house’s rim joist, similar to a deck ledger. This typically requires a building permit and an inspection of the attachment to ensure proper flashing and load-bearing capacity.
How long does it take to build a pergola?
A DIY kit takes 1 to 2 weekends with two people. Custom-built pergolas from a contractor typically take 1 to 2 weeks of crew time, plus 2 to 3 weeks of permit and material lead time.
Will a pergola add value to my home?
Yes, modestly. Quality pergolas add roughly 50 to 80 percent of their cost back to home value, similar to deck ROI. The bigger benefit is the increased usable outdoor living space, which appraisers and buyers both reward.