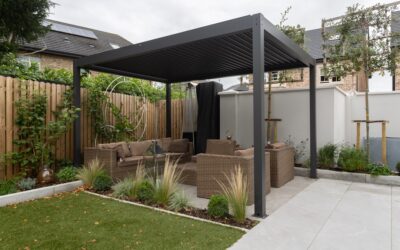
A pergola is an outdoor structure with vertical posts supporting an open lattice or beam roof. Unlike a gazebo or pavilion, a pergola’s roof is not solid — the cross beams (called rafters or purlins) let sunlight filter through in parallel lines while providing partial shade. Pergolas define outdoor spaces without fully enclosing them, creating a sense of a room without walls or a complete ceiling.
Part of our Decks & Outdoor guide — explore the full guide →
- What a Pergola Does
- Parts of a Pergola
- Pergola vs. Similar Structures
- Types of Pergolas
- Pergola Materials
- Pergola Costs in 2026
- Standard Pergola Sizes
- Shade and Cover Upgrades
- Planning Placement
- DIY or Professional Installation
- Permits and Regulations
- Maintenance by Material
- Best Surfaces Under a Pergola
- Frequently Asked Questions
What a Pergola Does
Pergolas serve several practical and aesthetic functions:
- Partial shade: The open rafter design blocks 20–50% of direct sunlight depending on beam spacing and orientation. East-west oriented rafters provide more midday shade than north-south ones.
- Space definition: A pergola marks a zone — dining area, lounge, walkway — without the cost or visual weight of a full roof structure.
- Plant support: Climbing plants like wisteria, grapevines, jasmine, and climbing roses can be trained over the beams, creating a living canopy that increases shade coverage over time.
- Property value: A well-built pergola is considered a permanent landscape improvement and can increase home value. Real estate agents frequently list pergolas as selling features.
- Privacy screening: Side panels, curtains, or lattice walls can be added for privacy from neighbors.
Parts of a Pergola
The word comes from the Latin pergula, meaning a projecting eave, and the structure took its familiar form in Italian Renaissance gardens, where vine-covered pergolas shaded garden walkways. Modern pergolas use the same basic anatomy:
- Posts: The vertical supports, usually four on a freestanding pergola or two when one side attaches to the house.
- Beams: Horizontal members that sit on top of the posts and carry the roof framework. Attached designs replace the house-side beam with a ledger board.
- Rafters: Evenly spaced members laid across the beams that create the ladder-like pattern overhead, commonly 12 to 16 inches on center.
- Purlins or slats (optional): A lighter top layer run perpendicular to the rafters to add shade and visual density.
Building departments generally treat a pergola as an accessory structure. Once a solid roof goes on, many jurisdictions treat it as a pavilion or patio cover instead, which can change permit and engineering requirements.
Pergola vs. Similar Structures
These terms get mixed up constantly, so here’s how they differ:
- Pergola: Open roof with beams, no solid covering. Posts but no walls.
- Gazebo: Freestanding, fully roofed, usually octagonal or round with open sides and a raised floor.
- Pavilion: Freestanding with a solid, peaked roof. Open sides. Larger than a gazebo.
- Arbor: A smaller archway structure, typically at a garden entrance. Usually only 3–5 feet deep.
- Trellis: A flat, wall-mounted or freestanding lattice panel for climbing plants. Not a walkable structure.
- Patio cover: An attached structure with a solid roof that provides full shade. Essentially a pergola with a closed top.
Types of Pergolas
Freestanding Pergola
A freestanding pergola sits independently in the yard, supported by four or more posts anchored into the ground or mounted on a patio surface. This type works as a standalone destination — over a fire pit area, hot tub, or dining set. Since it’s not attached to the house, it doesn’t require ledger board mounting and usually avoids the structural engineering requirements that attached pergolas trigger in some jurisdictions.
Freestanding pergolas need sturdy footings. Posts are typically set in concrete footings that extend below the frost line (24–48 inches deep, depending on your climate zone).
Attached Pergola
An attached pergola connects to the house via a ledger board bolted to the wall framing, similar to how a deck ledger works. The opposite end is supported by posts. This design extends the living space directly from a back door, sliding glass door, or kitchen exit.
Attached pergolas require careful flashing at the connection point to prevent water intrusion into the house wall. Some municipalities require a building permit and engineered plans for attached structures. Check local codes before building.
Retractable Canopy Pergola
These pergolas include a fabric canopy on a track system that slides open or closed along the rafters. When open, the pergola functions normally with filtered light. When closed, it provides full shade or rain protection. Motorized versions with remote controls are available. Retractable systems add $500 to $3,000 to the base pergola cost depending on the size and mechanism.
Louvered Pergola
A louvered pergola replaces traditional fixed rafters with adjustable aluminum louvers that rotate from fully open to fully closed. At full open, light passes through freely. At full closed, the louvers interlock to form a watertight roof. This is the most versatile and most expensive pergola type. Motorized louvered pergolas run $8,000 to $30,000+ installed for a standard 10×12-foot size.
Sail / Shade Pergola
A simplified pergola frame with shade sails or fabric panels stretched between the beams instead of traditional rafter spacing. The look is modern and the fabric is replaceable. This style is common in contemporary landscapes and commercial outdoor dining areas.
Pergola Materials
Pressure-Treated Pine
The most affordable structural option. Pressure-treated lumber resists rot and insects and is widely available. It can be stained or painted after drying (allow 3–6 months for new PT lumber to dry before staining). Posts are typically 6×6, beams 2×8 or 2×10, and rafters 2×6. The wood will crack and check over time, which is normal but cosmetic.
Material cost for a 10×12 pergola: $800 to $1,500
Cedar
Western red cedar is naturally rot-resistant, lightweight, and weathers to a silver-gray patina if left untreated. It’s the most popular wood species for residential pergolas. Cedar costs more than pressure-treated pine but requires no chemical treatment. It does need periodic sealing or staining (every 2–3 years) to maintain its original color.
Material cost for a 10×12 pergola: $1,500 to $3,000
Redwood
Redwood is the premium wood choice — naturally rot-resistant, dimensionally stable, and beautiful with a warm reddish tone. Availability is limited and prices are high, especially for clear (knot-free) grades. Redwood is most commonly used in the western United States.
Material cost for a 10×12 pergola: $2,500 to $5,000
Aluminum
Aluminum pergolas are maintenance-free, won’t rot or rust, and come in powder-coated finishes (white, black, bronze, and gray are standard). They’re lighter than wood, which simplifies installation. Aluminum is the standard material for louvered pergola systems. The look is clean and modern but lacks the warmth of real wood.
Material cost for a 10×12 pergola: $3,000 to $7,000 (fixed beam); $8,000 to $20,000+ (louvered)
Vinyl (PVC)
Vinyl pergolas are low-maintenance and resist rot, insects, and UV fading. They’re typically white and have a clean, traditional look. Internal aluminum or steel reinforcement is necessary for structural integrity since PVC alone isn’t strong enough for the spans involved. Vinyl pergolas cannot be stained and the color options are limited.
Material cost for a 10×12 pergola: $2,000 to $4,500
Fiberglass
Fiberglass pergolas are strong, lightweight, and resist warping, rot, and insect damage. They can be painted any color and hold paint well long-term. Fiberglass is a premium material with a price to match, but the longevity is excellent.
Material cost for a 10×12 pergola: $4,000 to $8,000
Steel
Powder-coated or galvanized steel gives a slim, modern, industrial look and is strong enough to carry heavy canopies, fans, and lighting. It is heavy, so most steel pergolas are professionally installed on concrete footings. Touch up scratches in the coating promptly so rust does not spread. Expect pricing similar to or somewhat higher than fixed-beam aluminum.
Pergola Costs in 2026
Total installed costs for a standard 10×12-foot pergola, including materials, footings, and labor:
- Pressure-treated pine: $2,500 to $5,000
- Cedar: $4,000 to $8,000
- Vinyl: $5,000 to $9,000
- Aluminum (fixed beam): $6,000 to $12,000
- Aluminum (louvered): $10,000 to $30,000
- Fiberglass: $8,000 to $15,000
DIY kits reduce costs by 30–50% compared to custom-built pergolas. Pre-cut kits from big-box stores start around $1,200 for a basic 10×10 pressure-treated model and go up to $5,000+ for cedar or vinyl kits. Assembly typically takes two people a full weekend.
Cost Factors
- Size: Larger pergolas (12×16, 14×20) can double or triple the price
- Footings: New concrete footings add $150 to $400 per post
- Electrical: Wiring for fans, lights, or motorized louvers adds $500 to $2,000
- Permits: Typically $50 to $300 where required
- Mounting surface: Installing on an existing concrete patio requires different hardware than ground mounting
Standard Pergola Sizes
Common pergola dimensions and their typical uses:
- 8×8 feet: Covers a small bistro set or two lounge chairs
- 10×10 feet: Fits a four-person dining set comfortably
- 10×12 feet: The most popular residential size — dining or seating for 4–6
- 12×16 feet: Large enough for an outdoor kitchen or sectional sofa arrangement
- 14×20 feet: Covers a substantial patio area, often used with outdoor kitchens and dining combined
Post height is typically 8 to 10 feet from ground to the bottom of the beams. Taller posts (10–12 feet) create a more open, airy feel but require larger lumber for stability.
Shade and Cover Upgrades
Bare rafters give pleasant filtered light, but often not enough shade for a hot summer afternoon. These upgrades increase coverage:
- Tighter spacing or purlins: Closing rafter spacing to about 6 inches, or adding 2×2 purlins across the rafters, can push shade past 50 percent while keeping the open look.
- Shade sails: Fabric sails anchored between posts, or between a post and the house wall, add shade quickly at low cost.
- Outdoor curtains: Panels hung from the beams block low-angle sun and wind from the sides and add privacy.
- Bamboo or reed matting: Rolled over the rafters, it is one of the cheapest and fastest shade upgrades, though it wears out after a few seasons.
- Polycarbonate panels: Clear or tinted panels make the top rainproof while letting light through. Because the roof becomes solid, some jurisdictions then classify the structure as a patio cover or pavilion, so check permit rules first.
- Climbing plants: Wisteria, grapevine, clematis, and trumpet vine fill in over 2 to 5 growing seasons. Mature wisteria can weigh hundreds of pounds, so size the beams and posts for the load and keep vines off house siding.
Lighting, Fans, and Heaters
Lights, a ceiling fan, and an overhead heater turn a pergola into an outdoor room that works after dark and into fall. String lights wrap the rafters with no wiring. Hardwired fixtures, fans, and electric heaters need outdoor-rated equipment and circuits installed by a licensed electrician, and running conduit during construction is far easier than adding it later. Keep any heater at the clearance the manufacturer specifies from fabric, vines, and wood.
Planning Placement
- Follow the sun: Note where the sun sits at the times you will use the space. Positioning the pergola, or a screened side, to block low western sun usually delivers the most comfort on summer evenings.
- Scale to the yard: A small pergola in a wide yard looks undersized, while an oversized one crowds a small lot. Match it to the house and patio so it looks like it belongs.
- Poolside choices: Near a pool, aluminum or vinyl holds up better than wood to constant splash and chlorinated water.
- Sightlines and privacy: Consider the view from inside the house and any neighbor windows that look down on the patio. Screening one or two sides with lattice, slatted panels, or tall planters blocks the sightline you care about while keeping the rest open.
DIY or Professional Installation
A basic freestanding kit is a manageable project for a handy homeowner with a helper, usually one to two days for a kit and several days for a custom build with poured footings. Typical tools include a post-hole digger or auger, a level, a speed square, a circular saw, a drill, concrete mix, and structural screws or carriage bolts. Doing the work yourself removes the labor cost, which often makes up a third to half of the total.
Hire a contractor when the pergola attaches to the house (the ledger and flashing must keep water out of the wall), when you want electrical work or a motorized louvered roof, when your jurisdiction requires engineered drawings, or when the structure is large. Either way, footings are what keep a pergola straight for decades: set posts in concrete footings that reach the local frost depth, and brace them plumb until the concrete cures. Wear eye protection and a dust mask when cutting pressure-treated lumber, and never burn the offcuts.
Permits and Regulations
Permit requirements vary by municipality. Many jurisdictions require a permit for any structure over a certain size (often 120 square feet) or height, or for any structure attached to the house. Setback requirements may restrict how close you can build to property lines — typically 5 to 10 feet from side and rear lot lines.
HOA restrictions are common. Some homeowners associations regulate materials, colors, maximum height, and even whether pergolas are allowed at all. Check your CC&Rs before committing to a design.
Maintenance by Material
- Pressure-treated pine: Stain or seal every 2–3 years. Inspect for cracking and hardware corrosion annually.
- Cedar / Redwood: Seal or stain every 2–3 years to maintain color, or let it weather naturally to gray. Tighten hardware annually.
- Aluminum: Rinse with a hose periodically. Virtually maintenance-free.
- Vinyl: Clean with soap and water. No painting or staining needed. Check for internal reinforcement corrosion over time.
- Fiberglass: Repaint every 8–10 years if desired. Otherwise, wipe down as needed.
For climbing plants on any pergola, prune annually to prevent excess weight on the beams and check that tendrils aren’t working into joints or hardware connections.
Best Surfaces Under a Pergola
The ground surface matters as much as the structure overhead. Common choices include:
- Pea gravel: The cheapest and quickest option, with good drainage. It needs edging to stay in place and is less stable under chairs.
- Concrete pavers: Affordable, available in many colors and patterns, and easy to repair one paver at a time.
- Stamped concrete: A poured slab with a decorative texture that mimics stone or brick. Reseal it periodically to protect the finish.
- Composite decking: Low-maintenance and splinter-free, a good fit for a raised platform or an existing deck.
- Natural stone: Flagstone, travertine, or bluestone gives the most upscale look and lasts for decades.
Whatever you choose, slope the surface slightly away from the house so rain falling through the open roof drains off instead of pooling. When cutting pavers or stone, use a wet saw or dust collection, because dry cutting releases crystalline silica dust.
Frequently Asked Questions
What is a pergola used for?
A pergola defines an outdoor living area, provides partial shade, and gives you a frame for climbing plants, lights, fans, curtains, or a canopy. It makes a patio or garden corner feel like an outdoor room without fully enclosing it.
Does a pergola provide rain protection?
A traditional open-rafter pergola does not keep rain out. A retractable canopy, polycarbonate panels, or a louvered roof that closes fully can make it rain resistant or watertight, though a solid cover may change how your jurisdiction classifies the structure.
How long does a pergola last?
With regular maintenance, pressure-treated pine typically lasts 10 to 20 years, cedar and redwood 15 to 30 years, and aluminum, vinyl, and fiberglass 25 years or more. Rot usually starts where wood posts meet the ground, so inspect that area every year.
How far apart should pergola posts be?
Most residential pergolas space posts 8 to 12 feet apart. Longer spans need deeper beams, such as 2x10s, 2x12s, or doubled members, and 8×8 posts are common on spans past about 14 feet. Follow span tables or an engineer’s design for your lumber and loads.
Can a pergola be built on an existing deck?
Yes, if the deck framing can carry the extra weight and wind uplift. Posts are often run through the decking to their own footings, or the deck frame is reinforced at each post. Have a contractor or structural engineer check the framing before adding a pergola to an older deck.
How much does a pergola cost?
A standard 10×12-foot pergola typically costs about $2,500 to $5,000 installed in pressure-treated pine, $4,000 to $8,000 in cedar, and $6,000 to $12,000 in fixed-beam aluminum. Motorized louvered aluminum pergolas run $10,000 to $30,000 or more. DIY kits cut the cost by roughly 30 to 50 percent, while larger sizes, new footings, electrical work and permits push the total higher.
How do you pronounce pergola?
Pergola is most commonly pronounced PUR-guh-luh in American English, with the stress on the first syllable. Per-GO-luh, with the stress on the second syllable, is also widely heard and accepted. The word comes from the Italian pergola, which grew from the Latin pergula, meaning a projecting roof or eave, and in English it refers to an outdoor structure of posts supporting an open beam roof.