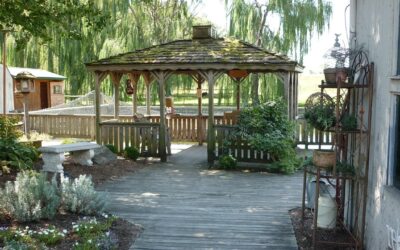
As someone who’s spent years working on outdoor living spaces alongside my flooring projects, I’ve seen covered pergolas transform backyards from basic lawns into genuine outdoor rooms. A well-designed covered pergola extends your living space, protects you from sun and rain, and adds serious value to your property. Whether you’re looking for a simple shade structure or a fully weatherproofed outdoor living area, I’ll walk you through the best covered pergola ideas, materials, and what they actually cost to build.
Part of our Decks & Outdoor guide — explore the full guide →
What Is a Covered Pergola?
A traditional pergola is an open-roof structure with posts, beams, and rafters that provides partial shade. A covered pergola takes this a step further by adding a solid or semi-solid roof covering that provides full protection from rain and significantly more shade from the sun.
The distinction matters because it affects everything from structural requirements to cost to building permits. A covered pergola needs stronger support posts and beams to handle roof weight, snow loads (in northern climates), and wind uplift. It also typically requires a building permit, whereas many simple open pergolas do not.
That said, the practical benefits of a covered pergola over an open one are enormous. You can use the space rain or shine, protect outdoor furniture from weather damage, and create a genuine outdoor room that functions like an extension of your home.
Roofing Options for Pergolas
Polycarbonate Panels
Polycarbonate roofing is my most-recommended option for covered pergolas. These translucent plastic panels let diffused natural light through while blocking rain and UV rays. They’re lightweight (reducing structural requirements), shatter-resistant, and available in clear, tinted, and multi-wall configurations.
Multi-wall polycarbonate (the kind with air channels between layers) provides better insulation and light diffusion than solid panels. It also hides dirt and debris better than clear panels. A 16mm multi-wall panel blocks about 80% of UV radiation while transmitting 50-60% of visible light.
Cost: $3.00 – $6.00 per sq ft for materials. Lifespan: 15-25 years with UV coating.
Metal Roofing Panels
Standing seam or corrugated metal panels create a clean, modern look and provide complete weather protection. They’re extremely durable (40-60+ year lifespan), low maintenance, and available in a wide range of colors. Metal roofing panels are my top pick for pergolas designed as permanent outdoor living spaces.
The downside is that metal roofing blocks all natural light, and rain on metal can be loud — some people love the sound, others find it distracting. Insulated metal panels reduce noise but increase cost.
Cost: $4.00 – $10.00 per sq ft. Lifespan: 40-60 years.
Asphalt Shingles
If your pergola is attached to or near your house, matching the home’s asphalt shingle roof creates visual cohesion. Shingle roofing requires a solid plywood deck beneath, which adds weight and cost but creates a substantial, home-like feel.
This option requires the most structural support due to the combined weight of plywood sheathing, underlayment, and shingles. It also requires proper ventilation to prevent moisture buildup.
Cost: $5.00 – $9.00 per sq ft (including plywood deck). Lifespan: 20-30 years.
Retractable Canopy
A retractable canopy system gives you the flexibility to open or close the roof as needed. Motorized systems use fabric panels that slide on tracks or roll/unroll at the push of a button. Manual systems use cables, pulleys, or hand-cranked reels.
Retractable canopies are ideal if you want shade on hot days but open sky on cool evenings. The downside is that most fabric canopies aren’t fully waterproof — they’re water-resistant and can handle light rain but won’t keep you dry in a downpour.
Cost: $15 – $40 per sq ft for motorized systems, $5 – $15 per sq ft for manual. Fabric lifespan: 5-10 years; hardware: 15-20 years.
Shade Sails
Triangular or rectangular fabric sails stretched across the pergola frame create a modern, architectural look. They’re the most affordable roofing option and easy to install or replace. However, they provide shade only (not rain protection), and the fabric degrades under UV exposure faster than solid roofing materials.
Cost: $1.00 – $4.00 per sq ft. Lifespan: 3-8 years for the fabric.
Louvered Roof Systems
Adjustable aluminum louvers that rotate from open to closed are the premium option for covered pergolas. In the open position, they allow full sunlight and airflow. Closed, they provide complete shade and rain protection. Most louvered systems are motorized and can be controlled by remote or smartphone app.
This is the most expensive roofing option but offers unmatched flexibility. Brands like Equinox, StruXure, and Solisysteme make high-quality louvered pergola systems.
Cost: $50 – $120 per sq ft (complete system). Lifespan: 20-30 years.
Material Choices for the Pergola Structure
Pressure-Treated Wood
The most common and affordable structural material for pergolas. Pressure-treated pine or fir resists rot and insect damage and is widely available at every lumber yard. It can be painted or stained to match your home.
Drawbacks include warping, checking (surface cracks), and the need for periodic re-staining or painting. Pressure-treated wood doesn’t stay attractive without regular maintenance.
Cost: $15 – $30 per sq ft of pergola footprint (structure only).
Cedar or Redwood
Naturally rot-resistant and beautiful, cedar and redwood are the classic premium wood choices for pergolas. They resist insect damage without chemical treatment and develop a graceful silver-gray patina if left unstained.
The main drawback is cost — cedar and redwood run 2-3x the price of pressure-treated pine. Supply constraints have also pushed redwood prices particularly high in recent years.
Cost: $30 – $60 per sq ft of footprint (structure only).
Aluminum
Aluminum pergola structures are lightweight, rot-proof, insect-proof, and maintenance-free. They’re available in a wide range of powder-coated colors and can be designed to mimic the look of wood. Many louvered roof systems use aluminum exclusively.
Aluminum pergolas typically come as pre-engineered kits from manufacturers like Azenco, Four Seasons, and Alumawood. They cost more than wood but eliminate all maintenance.
Cost: $40 – $80 per sq ft of footprint (structure only).
Steel
Steel offers the greatest span capability — you can create large open spaces without intermediate posts. It’s ideal for modern and industrial design aesthetics. Steel must be galvanized or powder-coated to prevent rust.
Cost: $35 – $70 per sq ft of footprint (structure only).
Fiberglass
Fiberglass pergola structures are relatively new to the market. They don’t rot, rust, warp, or require painting. They’re lighter than wood or steel but strong enough for residential applications. The classic white fiberglass pergola has become popular for traditional and coastal-style homes.
Cost: $45 – $85 per sq ft of footprint (structure only).
Popular Design Styles
Modern Minimalist
Clean lines, flat rooflines, square posts, and a neutral color palette (black, charcoal, white, or natural wood). Aluminum or steel structures with polycarbonate or louvered roofing. This style integrates best with contemporary home architecture. Keep landscaping simple and geometric to complement the clean lines.
Traditional/Classic
Stained or painted wood with decorative post details, curved braces, and lattice side panels. Shingle or metal roofing that matches the house. Climbing vines (wisteria, jasmine, clematis) softening the structure. This style works with colonial, craftsman, and farmhouse architecture.
Rustic/Farmhouse
Rough-hewn timber or reclaimed barn wood beams, metal roofing with a corrugated finish, Edison bulb string lights, and natural stone or brick flooring beneath. This is the most popular style I see on client Pinterest boards, and it’s relatively affordable to build with pressure-treated lumber given a rustic finish.
Mediterranean
Stucco or stone columns, terra cotta or warm-toned tile flooring, wrought-iron details, and a solid roof with exposed wood beams beneath. Climbing bougainvillea is the signature landscape element. This style suits southwestern, Spanish colonial, and Italian-inspired homes.
Coastal/Tropical
White or light-colored structure with open sides, bamboo or fabric shade elements, natural wood or composite decking floor, and plenty of plants. The vibe is relaxed and resort-like. Ceiling fans are essential for tropical climates.
Pergola Flooring Options
Since this is what I know best, let me share the top flooring options for under a covered pergola:
Composite Decking
Trex, TimberTech, and similar composite decking products are the most popular pergola flooring. They resist rot, moisture, and insects without staining or sealing. Available in wood-grain patterns and a wide range of colors. Cost: $6 – $12 per sq ft installed.
Concrete Pavers
Interlocking concrete pavers create a clean, permanent surface. They handle heavy furniture and foot traffic without damage and are virtually maintenance-free. Available in stone, brick, or tile patterns. Cost: $8 – $20 per sq ft installed.
Natural Stone
Flagstone, slate, bluestone, or travertine pavers create a premium natural look. Stone is heavy and durable but requires a properly prepared gravel base. Cost: $15 – $35 per sq ft installed.
Stamped Concrete
A concrete slab stamped with stone, tile, or brick patterns. It’s more affordable than actual stone and creates a seamless, easy-to-clean surface. Cost: $8 – $18 per sq ft installed.
Outdoor Tile
Porcelain tile rated for outdoor use provides a sleek, modern surface. Choose textured or matte tiles for slip resistance. Requires a solid concrete base. Cost: $10 – $25 per sq ft installed.
Gravel
The most budget-friendly option. Pea gravel or decomposed granite creates a casual, permeable surface. It requires edging to contain it and periodic replenishment. Cost: $2 – $5 per sq ft installed.
Size Guide
Choosing the right size depends on your intended use:
- 8′ x 10′ (80 sq ft): Fits a small dining set for 4. Good for intimate spaces or small yards.
- 10′ x 12′ (120 sq ft): Comfortable dining for 6 plus some breathing room. The most popular residential size.
- 12′ x 14′ (168 sq ft): Room for dining and a small lounge area. Great for entertaining.
- 14′ x 16′ (224 sq ft): Full outdoor living room with dining, seating, and possibly an outdoor kitchen area.
- 16′ x 20’+ (320+ sq ft): Large-scale entertaining space. May require intermediate posts or engineered beams for spans over 16 feet.
My rule of thumb: measure your intended furniture layout, then add 3-4 feet in each direction for comfortable circulation. An undersized pergola feels cramped. It’s always better to go slightly larger than you think you need.
Cost Breakdown
Budget Covered Pergola ($3,000 – $7,000)
Pressure-treated wood structure, polycarbonate panel roof, basic concrete pad or paver floor, DIY or semi-DIY installation. Size: 10′ x 12′ to 12′ x 14′.
Mid-Range Covered Pergola ($8,000 – $18,000)
Cedar or aluminum structure, metal panel or quality polycarbonate roof, composite decking or paver floor, professional installation. Size: 12′ x 14′ to 14′ x 16′. This is where most homeowners land.
Premium Covered Pergola ($20,000 – $50,000+)
Aluminum or steel structure with louvered roof system, natural stone or premium tile floor, built-in lighting, ceiling fans, and possibly outdoor kitchen integration. Size: 14′ x 16′ and up. Professional design and installation.
Cost Factors to Consider
- Electrical work: Adding outlets, lighting, and ceiling fans: $500 – $2,500
- Footings/foundation: Concrete piers or continuous footings: $500 – $2,000
- Permits: $200 – $1,000 depending on locality
- Landscaping: Surrounding plantings and hardscaping: $500 – $5,000
- Furnishing: Outdoor furniture and accessories: $1,000 – $10,000
DIY vs. Professional Installation
DIY-Friendly Projects
If you have moderate carpentry skills and basic tools, you can build a pressure-treated wood pergola with polycarbonate or shade sail roofing. Pre-cut pergola kits from big box stores simplify the process significantly — most can be assembled by two people in a weekend.
Dig the post holes (or use post base brackets on an existing concrete pad), set the posts, attach the beams and rafters, and install the roofing material. Total material cost for a DIY 10′ x 12′ covered pergola kit: $1,500 – $3,500.
When to Hire a Professional
Hire a contractor for any of these situations:
- Attached pergolas (connecting to your house requires proper flashing and ledger board installation)
- Steel or complex aluminum structures
- Louvered roof systems (these require precision installation)
- Electrical integration
- Anything requiring engineered beams for long spans
- If your municipality requires stamped engineering plans for the permit
Permits and Regulations
Most covered pergolas require a building permit because they’re classified as permanent structures with roofing. Specific requirements vary by municipality, but common regulations include:
- Setback requirements: Minimum distance from property lines (typically 5-10 feet)
- Height restrictions: Maximum structure height (often 10-12 feet to peak)
- Lot coverage: Total percentage of your lot covered by structures (including house, garage, and pergola)
- Wind and snow load ratings: Structural calculations to meet local building code requirements
- HOA approval: If you’re in an HOA community, you’ll likely need architectural review approval before applying for a permit
Don’t skip the permit. Building without one can result in fines, forced demolition, or complications when you sell the house. The permit process also ensures your structure is safe — I’ve seen unpermitted pergolas collapse under snow loads they weren’t designed for.
Frequently Asked Questions
What is the cheapest way to cover a pergola?
Shade sails are the cheapest option at $1.00 – $4.00 per sq ft, but they only provide shade, not rain protection. For actual waterproof coverage, corrugated polycarbonate panels are the most affordable at $3.00 – $6.00 per sq ft for materials. A DIY polycarbonate roof on a 10′ x 12′ pergola costs about $360 – $720 in roofing materials alone. Corrugated metal panels are a close second in affordability and offer superior durability.
Do covered pergolas increase home value?
A well-built covered pergola typically recovers 50-80% of its cost in added home value, and sometimes more in markets where outdoor living space is highly valued (warm climates, suburban areas). The key is quality of construction and integration with the overall landscape. A professional-looking covered pergola that creates a functional outdoor room adds real value. A DIY project that looks unfinished or doesn’t match the house style may not add value at all.
How do you keep a covered pergola cool in summer?
Several strategies work: install a ceiling fan (or multiple fans for larger pergolas), use a light-colored roof material that reflects heat, add shade curtains or roll-down screens on the sun-facing sides, incorporate misting systems along the beams, and choose a location that gets afternoon shade from trees or the house. Polycarbonate panels with UV-blocking coatings reduce heat gain while maintaining natural light. Louvered roofs are excellent because you can partially open the louvers for airflow while maintaining shade.
Can you attach a covered pergola to your house?
Yes, and attached pergolas are among the most popular configurations because they create a seamless transition from indoor to outdoor living. However, attaching a structure to your house requires a properly installed ledger board with flashing to prevent water intrusion into the house wall. Poor ledger board installation is one of the most common causes of exterior wall water damage. I strongly recommend hiring a professional for the attachment point, even if you DIY the rest of the pergola.
What is the best roofing for a covered pergola?
It depends on your priorities. For the best combination of weather protection, natural light, and cost, multi-wall polycarbonate panels are hard to beat. For maximum durability and a solid, permanent feel, standing seam metal roofing is the top choice. For ultimate flexibility, a motorized louvered system lets you adjust from full sun to full shade to complete rain protection. If budget is the primary concern, corrugated polycarbonate or metal panels offer reliable coverage at the lowest cost.