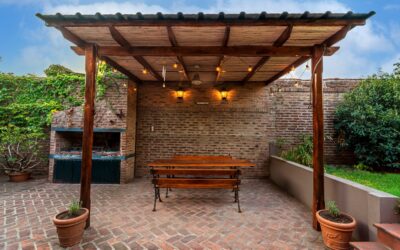
A pergola that looks perfect on paper can feel like a cave or a flagpole once it is built. The height of a pergola shapes how the space feels, how much shade it casts, and whether it clears your windows, gutters and the tallest guest at the party. Most freestanding pergolas stand between 8 and 10 feet tall at the posts, with 9 feet being a very common middle ground.
Part of our Decks & Outdoor guide — explore the full guide →
That range exists for good reasons. Below about 7-1/2 feet, the beams start to feel low, and hanging plants or string lights quickly drop into head space. Above about 12 feet, the structure loses its cozy outdoor room feel, casts less useful shade, and needs heavier posts and bracing to stay rigid in the wind.
The right answer for your yard depends on whether the pergola is freestanding or attached, what you plan to hang from it, how big the footprint is, and how the roofline of your house limits things. Each of those factors is worth a few minutes of planning.
Standard Height of a Pergola and Why It Matters
When people talk about the height of a pergola, they usually mean one of three measurements, and mixing them up causes headaches:
- Post height: the length of exposed post from the ground or deck surface to the underside of the beams. This is the number that determines head clearance.
- Beam clearance: the open space between the floor and the lowest part of the beams or any hanging items. Most designers aim for at least 7 feet, and 8 feet feels open.
- Overall height: the top of the rafters or top slats, often 1 to 2 feet higher than the posts once you stack beams, rafters and purlins.
A common setup uses 8-foot exposed posts, a doubled 2×10 beam and 2×8 rafters on top. That produces roughly 8 feet of clearance and an overall height near 9-1/2 feet. Bump the posts to 9 feet and the whole structure rises with them.
Typical lumber also nudges these numbers. Posts come in 8, 10 and 12-foot lengths. A 10-foot post set on a deck with a base bracket gives you close to 10 feet of exposed height, while a post set in a concrete footing loses 2 to 4 feet below grade, so a 12-foot post often ends up around 8 to 9 feet tall.
How Footprint Size Affects Height
Proportion matters as much as raw height. A small 8 by 8 foot pergola with 10-foot posts looks tall and narrow, almost like a tower. A large 16 by 20 foot structure at 8 feet can feel squat and heavy. A useful rule of thumb is to keep the post height somewhere between half and roughly the full width of the shorter side, then adjust by eye.
- Small (8 by 8 to 10 by 10 ft): 8 to 8-1/2 feet of post height
- Medium (12 by 12 to 12 by 16 ft): 8-1/2 to 9-1/2 feet
- Large (14 by 18 ft and up): 9 to 10 feet, sometimes higher with heavier posts
Taller pergolas let in more slanted sunlight, which means less shade at midday and more in the evening on one side. If shade is your main goal, a lower structure with closely spaced top slats or a fabric canopy will keep the seating area cooler.
Attached vs Freestanding Pergolas
A freestanding pergola only has to answer to its own proportions and to any height limits in local zoning or HOA rules. Many towns treat structures under a certain height, often around 10 to 12 feet, as accessory structures with simpler permitting, but this varies widely. Call your building department before you design.
Attached pergolas are a different story. The roofline of your house sets a hard ceiling. A ledger board fastened to the house wall usually has to sit below the soffit and gutter, and above any doors and windows. On a single-story ranch house with 8-foot ceilings, that space might be only a foot or two tall, which can force a pergola down to 7-1/2 or 8 feet at the house side.
Some builders solve a low roofline by sloping the pergola slightly away from the house or by mounting the ledger on brackets that lift it above the gutter onto the roof framing. Roof-mounted brackets require careful flashing and should be designed with the roof structure in mind, so this is a job where professional input pays off.
Checking Clearances at the House
- Measure from the deck or patio surface to the underside of the soffit or gutter at several points along the wall.
- Measure to the top of the tallest door or window trim.
- Subtract the ledger board width and allow a few inches of clearance above trim for flashing.
- Whatever space remains is your available range for the ledger. Make sure the outer beam still gives at least 7 feet of clearance if you slope the rafters.
Planning for Fans, Lights, Swings and Canopies
What you hang under the pergola often decides its final height. Outdoor ceiling fans need about 7 feet of clearance from the floor to the blades, plus the length of the downrod and motor housing. With a short mount, that usually means at least 8-1/2 to 9 feet to the underside of the beams. Any hardwired fan or light should be on a circuit installed by a licensed electrician, rated for wet or damp locations, and protected by a GFCI.
String lights hung in swags drop 12 to 18 inches in the middle, so an 8-foot beam can bring them down to eye level. Hanging chairs and porch swings need a beam sized for the load and enough height for the chain or rope plus the swing seat, typically 8 to 9 feet. Retractable fabric canopies sit on top of the rafters and add very little height but do add wind load.
Climbing vines also hang down. Wisteria, grapes and climbing roses can grow a foot or more below the beams over a few seasons, so a slightly taller structure keeps foliage out of your face and makes pruning easier.
Post Size, Bracing and Wind Loads
Taller pergolas act like longer levers in the wind. Most residential pergolas use 6×6 posts, which handle heights up to about 10 feet in typical conditions. Very tall structures, heavy roofs, swings or exposed sites may call for 8×8 posts or engineered steel. A 4×4 post is generally too slender for anything except a small garden arbor.
Knee braces, the angled pieces between posts and beams, stiffen the frame against racking. They also lower the effective clearance at the corners, so keep the bottom of each brace at least 7 feet off the floor where people walk.
Anchoring is the other half of the structure. Posts should sit in properly sized concrete footings below your frost line or on rated post bases bolted to solid footings or deck framing. Wind uplift and snow loads on a slatted or solid roof can be significant, so follow the base hardware rating and local requirements. Call 811 before digging footings so buried utilities are marked.
Kits vs Custom Builds
A pergola kit simplifies the height decision because the posts, beams and hardware come pre-sized. Most wood and aluminum kits ship with posts in the 8 to 9-foot range, and some offer taller post options or extension sleeves. Kits are a good fit when your site is flat, the footprint is standard, and you want predictable results in a weekend or two.
Custom builds make sense when you need an unusual height, are attaching to a house with a tricky roofline, or want to match existing trim and deck framing. You can cut posts to any length and choose beam and rafter sizes that suit the span.
Tools and Materials for a Typical Build
- 6×6 posts, doubled 2x beams, 2x rafters and top slats in treated or rot-resistant lumber
- Concrete, footing forms or rated post bases
- Structural screws, carriage bolts and hurricane ties
- Post-hole digger or auger, level, string line and stakes
- Circular saw, drill, ladder and clamps
Typical Cost Ranges
Height adds cost mainly through longer posts, heavier bracing and labor on ladders. A basic DIY wood pergola often costs a few hundred to a couple thousand dollars in materials depending on size. Kits range from budget models to premium aluminum versions in the several-thousand-dollar range. Professionally built custom pergolas commonly run from a few thousand dollars up to well over ten thousand for large, attached or roofed designs.
Raising a design from 8 to 10 feet usually increases post costs modestly but may require bigger footings, longer bolts and more scaffold or ladder time, which shows up in labor quotes.
When to Call a Pro
Hire a licensed contractor or structural professional for attached pergolas, any roof-mounted brackets, posts taller than about 10 feet, solid or louvered roofs, or sites with high winds or heavy snow. A pro can size footings and connections for local loads and handle permits and HOA approvals. Working at height also brings fall risk; use a stable ladder on firm ground and get a helper to hold beams in place.
Bring in a licensed electrician for any hardwired fans, lights or outlets. Before working on an existing circuit, turn off the breaker and confirm power is off with a non-contact voltage tester, and never test or measure voltage on a live circuit.
Frequently Asked Questions
What is the standard height of a pergola?
Most pergolas have 8 to 10 feet of exposed post height, with 9 feet being common. The overall height is often 1 to 2 feet taller once beams and rafters are added.
How much clearance should a pergola have?
Aim for at least 7 feet under the lowest beam or brace, and 8 feet or more if you plan to hang lights, plants or a fan.
Can a pergola be too tall?
Yes. Above about 12 feet, a pergola gives less useful shade, looks out of proportion on most patios and needs heavier posts and bracing to resist wind.
How tall should an attached pergola be?
An attached pergola must fit below the gutter or soffit and above doors and windows. On many single-story homes, that means 7-1/2 to 9 feet at the house side.
Do I need a permit for a tall pergola?
Often, yes. Many towns require permits for attached pergolas or for structures above a set height or size. Check with your local building department and HOA before you build.