
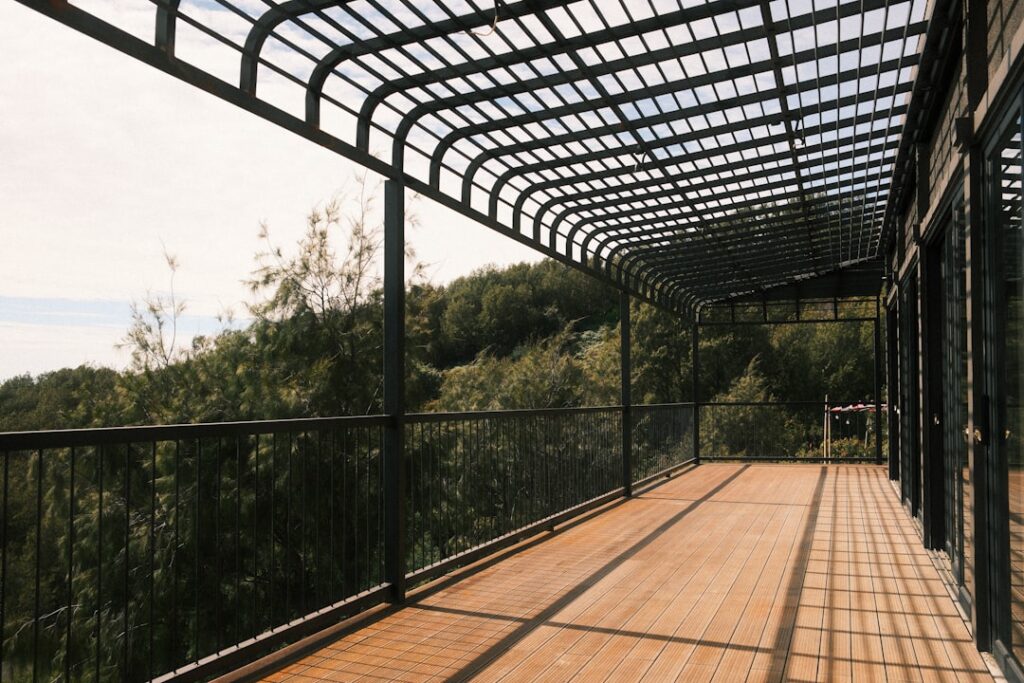
A pergola and a deck are natural partners — and a genuinely bad structural marriage when done casually. Decks are engineered for people standing on them: gravity loads pushing down, spread across joists. A pergola adds three loads decks were never sized for: concentrated point loads at four post locations, wind uplift trying to peel the whole structure off the deck, and lateral racking that works connections loose. Mounting a pergola on deck framing can absolutely be done right — thousands are — but “lag-bolted through the deck boards” is not right, and it’s how pergolas end up in the neighbor’s yard. Here’s the load logic, the correct anchoring details, and the honest cases where you still need footings in the ground.
Part of our Decks & Outdoor guide — explore the full guide →
The Three Loads, in Plain Terms
- Dead load (down): A 10×12 cedar pergola weighs 400 to 800 pounds; an aluminum louvered kit like a Purple Leaf pergola runs 400 to 700. Split over four posts, that’s 100 to 200 pounds per post — trivial for deck framing if the post lands on structure rather than mid-span decking. Add snow on a louvered or paneled roof and one post can see 500+ pounds; open-slat pergolas mostly shrug snow off.
- Wind uplift (up): The one that matters. A pergola roof — even an open-slat one, and dramatically more with a canopy or closed louvers — acts as a wing. Gusts generate uplift that can exceed the structure’s weight, meaning the net force at the posts points up. Every connection from pergola post to deck frame to deck posts to footings must resist tension, not just bearing. Nails and deck screws have almost no withdrawal strength; this is through-bolt and structural-screw territory.
- Lateral load (sideways): Wind pushing on the structure racks it. Pergolas resist this with knee braces or moment connections at the post bases — which transfers bending into whatever the post is anchored to. A post base bolted to a single wobbly joist becomes a lever prying that joist sideways.
Rule One: Posts Land on Framing, Never on Decking Alone
Deck boards — wood, composite, or PVC — are spanning members, not bearing points. A pergola post bolted only through 1-inch decking will flex the board, crush it at the washers, and pump water into every fastener hole. The correct detail, from the top down:
- Locate posts over beams or doubled joists wherever possible. Shift the pergola footprint a few inches if it means posts land over primary structure — the cheapest fix in the whole project is moving the plan.
- Add solid blocking where they can’t. Between the two adjacent joists under each post, install a block cluster: doubled 2x lumber the same depth as the joists, fastened with structural screws (LedgerLOK, GRK RSS, or joist-hanger-nailed Simpson angles) into both joists. The block turns a point load into a load shared by two joists. For heavy pergolas, block two bays and add a squash block down to the beam if one is nearby.
- Through-bolt the post base to the blocking. Use a rated post base (Simpson ABU/CBSQ style or the anchor plate supplied with an aluminum kit) with 1/2-inch through-bolts or structural screws penetrating decking into and through the blocking — never lag screws biting only decking. Uplift resistance comes from this connection; a rated post base assembly resists 1,000+ pounds of uplift, deck screws resist almost nothing.
- Seal every penetration. Butyl tape on the joist/blocking tops before decking goes back, sealant in bolt holes. Fastener holes are the rot seeds of a deck.
If the deck surface is already down, work from below on an elevated deck, or lift boards on a ground-hugger. On composite and PVC decks — including TimberTech and PVC decking — use oversized pilot holes through the boards so seasonal movement doesn’t crack them around the bolts, and bear the post base on the framing/blocking with the decking floating around the connection wherever the system allows.
Rule Two: Chase the Load All the Way Down
Blocking solves the top of the path; the deck’s own structure is the rest of it. Walk the load down and ask at each step:
- Joists: sound, properly sized, not over-spanned? A deck already bouncy underfoot has no headroom for pergola loads.
- Beams and posts: a pergola post landing between deck posts adds bending to the beam. Landing pergola posts vertically above deck posts is the gold-standard layout — the load path is a straight column to the footing.
- Footings: here’s the commonly missed one. Deck footings were sized for the deck’s design load (typically 40 psf live + 10 psf dead). Four concentrated pergola loads may exceed what those footings and the soil under them were sized for — and uplift needs footing weight or anchorage to resist. Many jurisdictions require verification when adding a roofed structure to an existing deck.
- Ledger and lateral system: a deck attached to the house by a marginal ledger does not want a sail bolted to it.
When You Still Need Ground Footings
Sometimes the honest engineering answer is that the pergola shouldn’t bear on the deck at all. Run posts down through the deck (boxed openings around them) to their own footings when:
- The pergola has a solid or louvered roof in snow country. Closed louvers under 20 psf of snow on a 12×16 roof is nearly 4,000 pounds — new footings, full stop.
- The deck is elevated more than a few feet. Tall decks amplify lateral loads; a pergola on a second-story deck should be engineered, not improvised.
- The existing framing is undersized, aging, or unknown. If you can’t verify the structure, don’t load it.
- You’re in a high-wind zone (coastal, open plains): uplift numbers get serious, and independent footings with proper anchors are cheaper than the engineering to prove deck attachment works.
- The manufacturer requires it. Many louvered-kit warranties and wind ratings are void unless anchored to concrete.
Through-deck posts on 12-inch-diameter footings below frost depth, with uplift-rated post bases cast in, is a $300 to $800 detail that removes every question above. On a ground-level deck it’s often easier than blocking retrofits.
Permits and Numbers Worth Knowing
Most jurisdictions treat a pergola over roughly 100 to 200 square feet — or any roofed structure attached to a deck — as permit work. Typical design values a permit reviewer will want to see: 10 psf dead load assumption for the pergola, local snow load on any closable roof (20 to 60 psf depending on region), and wind uplift per local basic wind speed (90 to 140 mph zones). Kit manufacturers supply engineering sheets for exactly this purpose; ask before you buy, because “no engineering available” is also an answer about the kit’s quality. The same anchoring logic applies whether the structure is a simple wood pergola or a motorized aluminum system.
Mistakes That Sink This Project
- Bolting post bases through decking into nothing. The classic. It holds until the first real storm.
- Using deck screws or nails for uplift connections. Withdrawal loads require through-bolts or structural screws — rated hardware, not the fastener bucket.
- Ignoring the sail effect of add-ons. The pergola survived two summers, then you added a canopy, privacy curtains, or closed the louvers before a thunderstorm. Every fabric addition multiplies wind load.
- Landing posts mid-span on a beam. Move the post over the deck post or add one.
- Skipping corrosion pairing. Aluminum post bases on ACQ-treated lumber corrode; isolate with barrier tape and use hot-dip galvanized or stainless hardware.
Pergola on Deck FAQs
Can my deck hold a pergola at all? If it’s code-built, ground-level or low, and posts land on blocking over sound joists with rated uplift connections — very likely yes for an open-slat pergola. Roofed structures and elevated decks: get a framing check first ($150 to $400 from a deck contractor or engineer).
How much weight does a pergola add per post? Open pergolas: 100 to 200 pounds dead load per post. With snow on a closed roof: 500 to 1,000+. Design for the worst case, not the sunny-day case.
Are the weighted-base “no-drill” pergola kits safe on decks? Sand/concrete-weighted bases handle small structures in sheltered yards, but they’re gravity-only — no uplift resistance. Fine for a 8×8 shade frame in a courtyard; wrong for a 12×16 louvered roof anywhere wind happens.
Attached to the house or freestanding on the deck? Attaching one side to the house ledger (into rim joist or studs, flashed properly) halves the deck-borne load and adds stability — often the best hybrid when the house wall is available. Detail the flashing like a roof, not like a shelf.
The whole discipline reduces to one sentence: give every post a straight, bolted, uplift-rated path to something that can’t move. Do that, and the pergola and deck partnership works as well structurally as it does on a summer evening.


