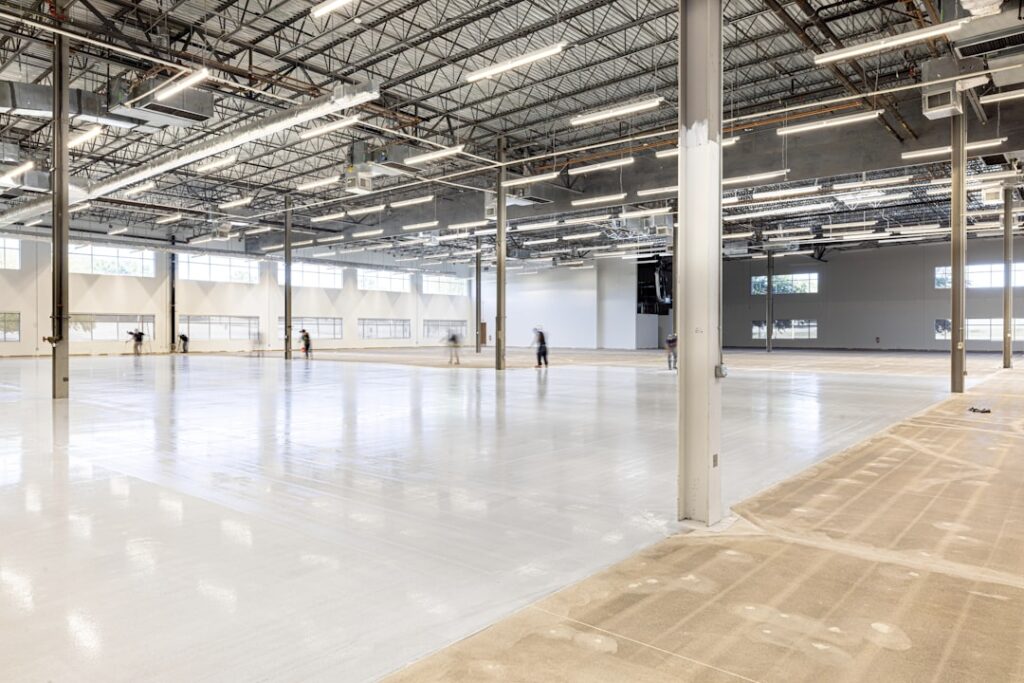
Raised access flooring is one of the most important infrastructure decisions for modern data centers, server rooms, and commercial office spaces. These elevated floor systems create a hidden void beneath the walking surface, allowing cables, HVAC ducts, and power lines to run freely without cluttering the workspace above. If you are planning a commercial build-out or data center renovation, understanding raised access flooring is essential.
- What Is Raised Access Flooring?
- How Raised Access Flooring Works
- Types of Raised Access Floor Panels
- Benefits of Raised Access Flooring
- Superior Cable Management
- Efficient Air Distribution
- Flexibility and Reconfigurability
- Improved Acoustics
- Easy Maintenance Access
- Common Applications
- Data Centers and Server Rooms
- Commercial Offices
- Command and Control Centers
- Cleanrooms and Laboratories
- Raised Access Flooring Installation Process
- Step 1: Subfloor Preparation
- Step 2: Layout and Pedestal Placement
- Step 3: Stringer Installation
- Step 4: Panel Placement
- Step 5: Final Inspection
- Raised Access Flooring Cost
- Raised Access Flooring vs. Cable Trays and Conduit
- Maintenance Tips for Raised Access Floors
- Choosing the Right Raised Access Floor System
- Frequently Asked Questions
- How long does raised access flooring last?
- Can raised access flooring be used in residential settings?
- Is raised access flooring earthquake safe?
- What is the minimum plenum height for cable management?
- Final Thoughts
In this comprehensive guide, we cover everything you need to know about raised access flooring — from how it works and the different types available to installation methods, costs, and long-term maintenance. Whether you are an IT facilities manager, architect, or building owner, this resource will help you make a confident decision.
What Is Raised Access Flooring?
Raised access flooring, sometimes called raised floor or access floor, is an elevated structural floor built above a solid substrate such as a concrete slab. The system consists of a grid of adjustable pedestals that support removable floor panels, creating an accessible plenum space (typically 6 to 48 inches) underneath.
This concealed void serves as a pathway for electrical wiring, data cables, plumbing, and air distribution systems. Because each panel can be individually lifted, maintenance teams can quickly access the infrastructure below without tearing up permanent flooring. The concept originated in the 1960s for early mainframe computer rooms and has since become standard in data centers, command centers, and high-tech office environments worldwide.
How Raised Access Flooring Works
The system relies on three core components working together. First, adjustable steel or aluminum pedestals are anchored to the structural subfloor. These pedestals can be height-adjusted to ensure a perfectly level surface, even when the underlying slab is uneven. Second, stringers or lateral braces connect the pedestal heads in a grid pattern, adding rigidity and seismic resistance. Third, modular floor panels — typically 24 inches by 24 inches — rest on top of the pedestal grid.
Each panel can be removed individually using a suction-cup lifter, giving instant access to the underfloor space. This modularity is the primary advantage. When a cable run needs to change, a cooling vent must be repositioned, or a power outlet requires relocation, technicians simply lift the relevant panels rather than demolishing permanent flooring.
Types of Raised Access Floor Panels
Not all raised access floor panels are created equal. The choice of panel material affects load capacity, fire resistance, acoustic performance, and cost. Here are the most common types used in 2026.
Steel Concentrate-Filled Panels
These are the industry standard for data centers. A steel shell is filled with lightweight concrete or calcium sulfate, producing a panel that can handle concentrated loads of 1,000 pounds or more. They offer excellent fire resistance, sound dampening, and structural rigidity. Most panels feature a bare steel top that accepts carpet tiles, vinyl, laminate flooring, or anti-static finishes.
All-Steel Panels
Constructed entirely from welded steel without a concrete core, all-steel panels are lighter and easier to handle. They are popular in environments where frequent panel removal is expected. However, they may produce more noise underfoot and generally carry lower load ratings than concentrate-filled alternatives.
Wood-Core Panels
Wood-core panels use a high-density particleboard or plywood center wrapped in a steel or aluminum casing. They are the most affordable option and work well in general office environments where load demands are moderate. However, they are not suitable for wet or high-humidity spaces, and their fire resistance is lower than steel or concrete options.
Aluminum Panels
Aluminum panels are lightweight, corrosion-resistant, and easy to handle. They are commonly used in cleanrooms, laboratories, and environments requiring stringent hygiene standards. Their higher cost limits adoption in standard office settings, but their durability and recyclability make them attractive for long-term installations.
Glass Panels
Tempered glass panels are a niche product used primarily for aesthetic or functional transparency. Some data centers install glass panels over equipment for visual monitoring, while upscale offices use them as design features. They are expensive and must meet strict safety standards, but they add a dramatic visual element.
Benefits of Raised Access Flooring
The advantages of installing a raised access floor extend well beyond simple cable management. Here is why so many commercial projects specify this system.
Superior Cable Management
The underfloor plenum eliminates surface-level cable trays and overhead conduits, resulting in a cleaner, safer workspace. In data centers where thousands of cables connect servers, switches, and storage arrays, this organized routing is indispensable. It also simplifies future upgrades when new equipment requires different cabling paths.
Efficient Air Distribution
Raised floors enable underfloor air distribution (UFAD), a cooling strategy where chilled air is pushed into the plenum and delivered through perforated floor tiles directly to heat-producing equipment. UFAD systems are more energy efficient than traditional overhead cooling because cool air naturally rises, reducing the work required by HVAC systems. For data centers, this can translate into significant annual energy savings.
Flexibility and Reconfigurability
Office layouts change frequently. With a raised access floor, power outlets, data ports, and HVAC vents can be repositioned in hours rather than weeks. This flexibility supports agile workplace strategies and reduces renovation costs over a building’s lifetime. It is one reason why raised floors are gaining popularity in open-plan offices, not just technical spaces.
Improved Acoustics
The air gap between the structural slab and the raised floor acts as a sound buffer, reducing impact noise and vibration transfer between floors. In multi-story buildings, this can meaningfully improve occupant comfort. Adding acoustic insulation to the plenum space enhances this effect further.
Easy Maintenance Access
When a water leak, electrical fault, or cable failure occurs below the floor, maintenance crews can isolate and access the exact area within minutes. Compare this to diagnosing a problem buried inside a concrete flooring slab, and the operational advantage becomes clear.
Common Applications
Raised access flooring serves a wide range of commercial and institutional environments. The most common applications include the following.
Data Centers and Server Rooms
This is the original and still dominant use case. Data centers require massive cable infrastructure, precise cooling delivery, and the ability to reconfigure equipment rapidly. Raised floors with 24-inch to 36-inch plenums are standard in enterprise-class facilities.
Commercial Offices
Modern offices increasingly adopt raised floors to support hot-desking, activity-based working, and frequent layout changes. The ability to deliver power and data to any point on the floor plate without trenching into concrete appeals to landlords and tenants alike.
Command and Control Centers
Military command centers, emergency operations centers, and broadcast studios rely on raised floors for the same reasons as data centers — dense cabling, reliable cooling, and rapid reconfiguration during critical operations.
Cleanrooms and Laboratories
Pharmaceutical cleanrooms and semiconductor fabrication labs use raised floors with perforated panels to create laminar airflow patterns that maintain strict contamination controls.
Raised Access Flooring Installation Process
Installing a raised access floor requires careful planning and precision. While the process is straightforward in concept, proper execution demands experienced installers and attention to detail.
Step 1: Subfloor Preparation
The existing concrete slab must be clean, level, and free of major defects. Any significant unevenness can be corrected with self-leveling compound, though minor variations are handled by adjusting pedestal heights. Moisture testing is also critical — excessive slab moisture can corrode metal components and encourage mold growth in the plenum.
Step 2: Layout and Pedestal Placement
Installers establish a grid layout starting from a reference point, typically a room corner or center line. Pedestals are placed at regular intervals matching the panel dimensions (usually 24 inches on center). Each pedestal is anchored to the slab with adhesive or mechanical fasteners and adjusted to the specified height.
Step 3: Stringer Installation
If the project requires seismic bracing or enhanced lateral stability, stringers are snapped or bolted between pedestal heads. This step is mandatory in earthquake-prone regions and recommended for any installation with a plenum height exceeding 12 inches.
Step 4: Panel Placement
Floor panels are placed onto the pedestal grid one by one. Installers check for level, stability, and proper seating. Cutouts for cable grommets, air grilles, and perforated tiles are made as needed. Once all panels are placed, the surface is ready to receive its final finish — whether that is carpet flooring tiles, vinyl flooring, or a high-pressure laminate.
Step 5: Final Inspection
A thorough inspection verifies panel alignment, pedestal anchoring, load capacity, and fire barrier integrity. In data center environments, airflow tests confirm that perforated tiles deliver the correct volume of cooled air to each equipment row.
Raised Access Flooring Cost
Cost is one of the most common questions about raised access flooring. Pricing varies considerably depending on panel type, plenum height, project size, and regional labor rates. Here are general ranges for 2026.
For a standard steel concentrate-filled system in a data center, expect to pay between $12 and $25 per square foot installed, including pedestals, stringers, and panels. Wood-core panels for general office use run $8 to $15 per square foot. High-end aluminum or specialty systems can reach $30 or more per square foot.
These figures do not include the cost of finish flooring on top of the panels. Adding carpet flooring tiles, for example, adds $2 to $6 per square foot. Anti-static vinyl or epoxy flooring coatings for data center environments add $3 to $8 per square foot.
While the upfront cost is higher than conventional flooring, the long-term savings from reduced renovation costs, lower energy consumption (via UFAD), and improved operational flexibility often justify the investment. Over a 20-year building lifecycle, studies consistently show raised access floors deliver a positive return on investment in commercial and technical environments.
Raised Access Flooring vs. Cable Trays and Conduit
The traditional alternative to raised access flooring is running cables through overhead trays or in-slab conduit. Each approach has trade-offs worth considering.
Overhead cable trays are less expensive upfront and do not require structural modifications to the floor. However, they create visual clutter, can interfere with lighting and sprinkler systems, and make cable changes more disruptive. In-slab conduit provides a clean appearance but is essentially permanent — rerouting requires cutting and patching concrete, which is expensive and time-consuming.
Raised access flooring occupies a middle ground: higher upfront cost than cable trays but far greater flexibility than in-slab conduit. For any environment where infrastructure changes are expected (and they always are), the raised floor approach pays for itself over time.
Maintenance Tips for Raised Access Floors
A well-maintained raised access floor will last 25 years or more. Follow these best practices to protect your investment.
Regular Cleaning
Vacuum the walking surface regularly and schedule periodic deep cleaning of the plenum space. Dust, debris, and loose hardware in the underfloor void can restrict airflow, create fire hazards, and attract pests. Most facilities managers schedule a plenum cleaning every 12 to 24 months.
Panel Inspection
Check panels quarterly for cracks, warping, and loose edges. Damaged panels should be replaced promptly to maintain load ratings and prevent trip hazards. Keep spare panels in storage so replacements can be made immediately.
Pedestal and Stringer Checks
Inspect pedestals annually for corrosion, loosening, or adhesive failure. In seismic zones, verify that stringer connections remain tight after any earthquake event, no matter how minor.
Moisture Monitoring
Install moisture sensors in the plenum, especially in ground-floor or below-grade installations. Persistent moisture can corrode metal components and degrade wood-core panels. Address any moisture sources — such as plumbing leaks or rising damp — immediately.
Choosing the Right Raised Access Floor System
Selecting the right system depends on your specific requirements. Consider the following factors carefully before specifying a product.
Load requirements: Data centers with heavy server racks need panels rated for concentrated loads of 1,250 pounds or more. General offices can often use lighter-duty panels rated for 1,000 pounds rolling load.
Plenum height: Determine how much underfloor space you need for cables, ducts, and cooling infrastructure. Standard heights range from 6 inches for low-profile office systems to 48 inches for large data centers.
Fire rating: Building codes may require specific fire resistance ratings for the floor assembly. Steel and concrete panels typically achieve a one-hour or two-hour fire rating without additional treatment.
Acoustic performance: If noise transfer between floors is a concern, choose panels with high Sound Transmission Class (STC) ratings and consider adding insulation to the plenum.
Finish compatibility: Ensure the panels you select are compatible with your desired surface finish. Most panels accept standard carpet tiles, vinyl, or laminate flooring, but specialty finishes may require specific panel substrates.
Frequently Asked Questions
How long does raised access flooring last?
With proper maintenance, steel and concrete raised access floor systems last 25 to 30 years or more. Wood-core panels have a shorter lifespan of 15 to 20 years, depending on environmental conditions.
Can raised access flooring be used in residential settings?
While technically possible, raised access flooring is rarely used in homes due to cost and ceiling height constraints. Residential projects with extensive home automation or radiant heating sometimes explore raised floor options, but conventional hardwood flooring or LVP flooring is almost always more practical for homes.
Is raised access flooring earthquake safe?
Yes, when properly designed with seismic bracing. Stringer systems and pedestal anchoring provide lateral resistance that keeps the floor intact during seismic events. California building codes, for example, include specific provisions for raised access floor seismic performance.
What is the minimum plenum height for cable management?
For basic cable management, a 6-inch plenum is sufficient. For combined cable and air distribution, 12 to 18 inches is typical. Large data centers with high-density cooling requirements may need 24 to 48 inches.
Final Thoughts
Raised access flooring is a proven infrastructure solution that delivers long-term value for data centers, commercial offices, and specialized technical environments. The upfront investment pays dividends through simplified maintenance, energy-efficient cooling, and unmatched reconfigurability. Whether you are building a new facility or retrofitting an existing space, a well-designed raised access floor system will serve your organization reliably for decades. Evaluate your load requirements, plenum height needs, and budget carefully, and work with an experienced installer to ensure a flawless result.
Prefer to explore on your own?
See how new flooring looks in your actual room in seconds — free, no signup.
Try the free Floor Studio →