
Get the railing height wrong and your stair project fails inspection, or worse, becomes a fall hazard. The code for residential stair railing height is specific and non-negotiable: handrails must sit between 34 and 38 inches above the stair nosing, while guardrails on open sides of stairs and landings must be at least 36 inches tall in most residential settings. Those two numbers cover different parts, and confusing them is the most common mistake homeowners make. This guide clarifies handrails versus guardrails, the exact measurements, baluster spacing, and the grip and mounting rules that let a stair pass inspection and actually keep people safe.
Part of our Stairs & Stair Flooring guide — explore the full guide →
- Handrail Versus Guardrail: Know the Difference
- The Handrail Height Numbers
- The Guardrail Height Numbers
- Baluster and Infill Spacing
- Grip Size and Graspability
- Clearance, Projection, and Mounting
- Handrail Extensions and Continuity
- Common Reasons Railings Fail Inspection
- Passing Inspection and Staying Safe
Handrail Versus Guardrail: Know the Difference
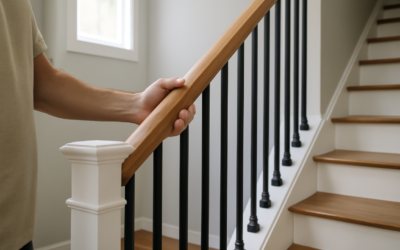
These two terms get used interchangeably, but code treats them as separate components with different heights. A handrail is the graspable rail you hold while climbing, running alongside the stairs at hand level. A guardrail (or guard) is the protective barrier that prevents people from falling off an open edge, such as the side of a staircase, a landing, or a balcony.
On an open staircase, you often need both: a guardrail along the open side for fall protection and a handrail mounted on top of or within it for gripping. Because they serve different purposes, they have different required heights, and understanding which rule applies to which part is the key to getting your stairs right the first time.
The Handrail Height Numbers
The International Residential Code, which most U.S. jurisdictions follow, requires the top of a stair handrail to be between 34 and 38 inches, measured vertically from the leading edge (the nosing) of each stair tread to the top of the rail. That 34-to-38-inch window is generous enough to suit most adults while remaining consistent along the entire run.
Handrails are required on at least one side of any stairway with four or more risers. The rail must be continuous along the full flight, and it should run the length of the stairs from the top riser to the bottom riser. When you measure, always measure vertically from the tread nosing, not from the floor or from the middle of the tread, since that’s where inspectors check.
The Guardrail Height Numbers
Guardrails follow a different rule. Any open side of a stair, landing, balcony, porch, or raised floor more than 30 inches above the floor or grade below requires a guard, and that guard must be at least 36 inches tall in most residential codes. The 36-inch guard height is measured from the walking surface or, on stairs, from the tread nosing to the top of the guard.
Here’s the part that trips people up: on a staircase, the guardrail can be 34 to 38 inches where it also serves as the handrail, but the overall guard along landings and open floors must reach 36 inches. Many builders simply run a guard at 36 inches with a graspable handrail integrated at the same height, satisfying both rules at once. Always confirm your local amendments, since some jurisdictions require 42-inch guards.
Baluster and Infill Spacing
The height of the railing means little if a child can slip through it, which is why code strictly limits the gaps. Balusters, spindles, and any infill must be spaced so a 4-inch-diameter sphere cannot pass through anywhere in the guard. This is the famous “4-inch rule,” and it applies to vertical balusters and any open infill.
On the triangular opening formed by the tread, riser, and the bottom rail of a stair guard, the rule loosens slightly to a 6-inch sphere. For horizontal or cable railings, inspectors watch spacing carefully because cables can deflect; many codes require cables spaced under 3 inches apart with tension to prevent a child from squeezing through. When in doubt, tighter spacing always passes.
Grip Size and Graspability
A handrail has to be something you can actually wrap your hand around, and code defines this too. For a round handrail, the diameter must be between 1.25 and 2 inches so an adult hand can close around it. Non-circular handrails have their own perimeter and dimension limits, generally a 4-to-6.25-inch perimeter with a maximum cross-section dimension.
This graspability rule is why a wide, flat 2-by-6 board laid on edge does not qualify as a handrail on its own, you can’t grip it. If you want a decorative wide top rail, you’ll typically need to add a separate graspable handrail below or on top of it. The handrail must also have a smooth, continuous gripping surface free of sharp edges.
Clearance, Projection, and Mounting
A handrail needs room behind it for your fingers. Code requires at least 1.5 inches of clearance between the handrail and the wall so your hand doesn’t scrape as it slides. Handrails may project into the required stair width by up to 4.5 inches on each side, which keeps a code-minimum 36-inch stair from becoming impassable.
Mount handrail brackets securely into wall studs or solid blocking, spaced no more than about 4 feet apart, because a handrail must withstand a significant load, code assumes a 200-pound concentrated force in any direction. A loose handrail that pulls out of drywall is both a code violation and a genuine danger, so anchor into framing, never into hollow drywall alone.
Handrail Extensions and Continuity
A handrail has to be there when you need it, which means running the full length of the stairs without gaps. Code requires the graspable surface to be continuous from the top riser to the bottom riser, so a rail that stops short of the last few steps, a common builder shortcut, is both a violation and a real hazard right where people misjudge the final step. Where the rail meets a newel post or wall, the transition should keep the gripping surface accessible.
The ends matter too. Handrail ends must return to the wall or terminate in a newel post or safety terminal rather than sticking out into space, because an open end can snag a sleeve, a purse strap, or a child’s clothing. On commercial and accessible stairs the code adds specific top and bottom extensions of 12 inches and one tread depth, and while most single-family homes aren’t held to those extensions, adding them improves safety at the exact points where falls happen.
Common Reasons Railings Fail Inspection
Inspectors see the same mistakes repeatedly, and knowing them saves you a callback. The top offender is baluster spacing that exceeds the 4-inch sphere rule, often because balusters were spaced by eye rather than measured. Close behind is a handrail mounted too high or too low, outside the 34-to-38-inch window, or a wide decorative top cap that isn’t actually graspable and lacks a separate handrail.
Loose mounting is another frequent flag. A handrail bracket screwed into drywall instead of a stud pulls out under load and fails the required 200-pound force test, so anchor into framing or solid blocking every time. Missing guards on landings above 30 inches, insufficient 1.5-inch wall clearance, and rails that don’t run the full flight round out the list. Checking each of these against the residential stair railing height rules before you call the inspector turns a likely rejection into a routine pass.
Passing Inspection and Staying Safe
To pass, hit the core numbers: handrail top between 34 and 38 inches above the tread nosing, guards at least 36 inches on open sides above 30 inches of drop, a 4-inch maximum sphere through the balusters, and a graspable 1.25-to-2-inch handrail on stairs with four or more risers. Check your local building department for amendments, since some areas require taller guards or have adopted newer code cycles.
Beyond passing inspection, these residential stair railing height rules exist because stairs are one of the most common sites of serious home injuries. Building to the numbers protects everyone who uses the stairs, and getting the heights right the first time saves you the cost and frustration of tearing out and rebuilding a railing that an inspector rejects.