A deck or porch stair that fails inspection almost always fails on the railing, because handrails and guardrails are where the building code is strictest, they are literally the difference between a stumble and a fall from height. Getting the exterior stair railing code requirements right, the heights, the baluster spacing, the graspable handrail shape, and when a railing is even required, protects your family and gets your project signed off the first time. The numbers below reflect the International Residential Code (IRC), which most U.S. jurisdictions adopt, but always confirm with your local building department, since amendments vary.
Part of our Stairs & Stair Flooring guide — explore the full guide →
- When Is a Railing Required?
- Handrail Height
- Guardrail Height
- Baluster and Opening Spacing
- Graspable Handrail Shape
- Structural Load Requirements
- Material and Exterior Durability
- Common Reasons Railings Fail Inspection
- Handrail Extensions and Continuity
- Stair Lighting and Slip Resistance
- Permits and Inspection
- Frequently Asked Questions
- How high should an exterior stair handrail be?
- What is the baluster spacing code for exterior stairs?
- When is a guardrail required outdoors?
- Do I need a handrail on a short exterior stair?
- Does an exterior railing need to hold a certain weight?
- Do outside steps at an apartment building need handrails?
- Does a 30 inch high front porch need a railing?
- How thick must exterior balusters be?
- Do exterior stairs need handrails on both sides?
- The Bottom Line
When Is a Railing Required?
Two separate elements come into play, and people constantly confuse them. A handrail is required on stairs with four or more risers (a rise of more than 30 inches, or generally any stair with four or more steps). A guardrail is required on any walking surface, including stairs, landings, and decks, that is more than 30 inches above the grade or floor below. Many exterior stairs need both: a handrail to grip and a guardrail to prevent falling off the open side.
Handrail Height
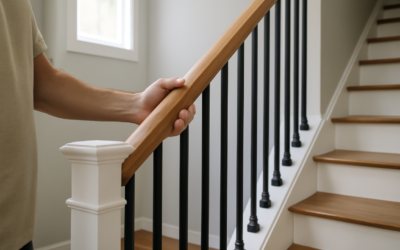
The handrail must be mounted between 34 and 38 inches above the stair nosing, the leading edge of each tread, measured vertically. This range is consistent for interior and exterior stairs. The handrail must run continuously the full length of the stair flight, and the ends should return to the wall or post or terminate in a newel to prevent snagging clothing or bags.
Guardrail Height
Guardrails have their own height rule and it is taller. On exterior decks, porches, and the open sides of stairs, the guardrail must be at least 36 inches high measured from the walking surface (many decks use 36 inches for residential; commercial and some jurisdictions require 42 inches). On the stair portion itself, the guard along the open side is measured from the tread nosing and must be at least 34 inches, aligning with the handrail height, but the guard along landings and the deck must hit the full 36 inches.
Baluster and Opening Spacing
This is the most commonly cited requirement and the one inspectors check with a sphere. The spacing between balusters (the vertical infill) must be small enough that a 4-inch sphere cannot pass through. This “4-inch rule” prevents a small child’s head from getting trapped or a child from slipping through. On the triangular opening formed at the bottom of a stair by the tread, riser, and bottom rail, a slightly larger 6-inch sphere is the limit. Between the bottom rail and the stair treads, the 4-inch (or in some codes 4-3/8-inch on stairs) sphere rule applies.
- Guardrail infill: no opening allows a 4-inch sphere to pass.
- Stair triangle (tread/riser/rail): no opening allows a 6-inch sphere to pass.
- Typical baluster spacing: keep centers under about 4 inches; balusters spaced roughly every 4 inches on center with standard 1.5-inch balusters usually comply.
Graspable Handrail Shape
A handrail is not just any horizontal board, it must be graspable so a falling person can actually catch it. The code defines two acceptable profiles:
- Type I (round or similar): a circular cross-section 1.25 to 2 inches in diameter, or an equivalent gripping surface with a perimeter of 4 to 6.25 inches.
- Type II (larger profiles): for graspable surfaces over 6.25-inch perimeter, with specified finger recesses.
A flat 2×4 laid on top of a rail on its wide face is not graspable and will fail. There must also be at least 1.5 inches of clearance between the handrail and any wall so your hand can wrap around it.
Structural Load Requirements
Railings are not decorative, they must resist real force. The IRC requires guardrails and handrails to withstand a 200-pound concentrated load applied in any direction at the top rail. In practice, this means posts must be securely bolted, not just nailed, to the deck framing, typically with through-bolts and tension hardware, and posts are usually spaced no more than 6 feet apart for adequate stiffness.
Material and Exterior Durability
Exterior railings face weather, so use pressure-treated lumber, cedar, composite, aluminum, or steel rated for outdoor use, with corrosion-resistant (hot-dipped galvanized or stainless) fasteners and connectors. Wood posts should be protected at connections to the framing, and metal railings should have proper drainage and coatings to prevent rust. Local code may also require specific footing depths for freestanding stair posts in freeze-prone regions.
Common Reasons Railings Fail Inspection
- Handrail not graspable (flat board instead of a proper profile)
- Baluster spacing exceeding the 4-inch rule
- Handrail height outside the 34-to-38-inch window
- Guardrail under 36 inches on landings and decks
- Handrail not continuous or missing on a 4-plus riser stair
- Posts not adequately fastened to resist the 200-pound load
Handrail Extensions and Continuity
Beyond height and grip, the code cares about how the handrail begins and ends. The handrail must be continuous along the full length of the stair flight, without interruptions from newel posts or fittings that break your grip. While full commercial codes often require 12-inch top extensions and one-tread-depth bottom extensions, residential IRC is less strict but still requires the handrail to run the whole flight and to have its ends returned to a wall or terminated in a safety terminal or newel so nothing snags. In practice, running the rail slightly past the top and bottom risers and returning the ends is both safer and cleaner-looking, and it satisfies inspectors who want no protruding, snag-prone terminations.
Stair Lighting and Slip Resistance
Railings are only part of exterior stair safety, and inspectors increasingly look at the whole picture. The IRC requires stairways to be illuminated, and for exterior steps that usually means a wall-mounted or post light controlled from inside, so the treads are visible at night. Treads themselves should provide slip resistance, especially on decks and porches exposed to rain, ice, and algae; ribbed composite treads, grit-embedded paint, or adhesive anti-slip strips reduce falls dramatically. Consistent riser height and tread depth matter enormously here too, since even a 3/8-inch variation between steps is enough to catch a foot and cause a fall, which is exactly why the code polices uniformity.
Permits and Inspection
Most jurisdictions require a permit for new exterior stairs, decks, and their railings, and the railing is a primary inspection item. Have your plan reviewed against local amendments before building, since some areas require the taller 42-inch guard or specify post-attachment hardware. Use approved connectors, hot-dipped galvanized or stainless post bases and tension ties rather than nails alone, and be ready for the inspector to test baluster spacing with a 4-inch sphere and to lean on the rail to check the 200-pound load resistance. Passing the first time comes down to hitting the height, spacing, graspability, and structural numbers precisely.
Frequently Asked Questions
How high should an exterior stair handrail be?
Between 34 and 38 inches above the stair nosing, measured vertically. This range applies to both interior and exterior stairs. The handrail must also be continuous for the full flight and graspable, with ends returned to a wall or post.
What is the baluster spacing code for exterior stairs?
Openings in the guardrail infill must not allow a 4-inch sphere to pass, so balusters are typically spaced under 4 inches apart. The triangular gap at the bottom of the stair, formed by tread, riser, and rail, allows a slightly larger 6-inch sphere.
When is a guardrail required outdoors?
A guardrail is required on any deck, porch, landing, or open stair side that is more than 30 inches above the ground or floor below. It must be at least 36 inches high on decks and landings, measured from the walking surface.
Do I need a handrail on a short exterior stair?
A handrail is required once a stair has four or more risers, roughly any stair rising more than 30 inches. Stairs with three or fewer risers generally do not require a handrail, though adding one is still safer, especially for outdoor steps.
Does an exterior railing need to hold a certain weight?
Yes. Handrails and guardrails must resist a 200-pound concentrated load applied in any direction at the top. This is why posts must be through-bolted to the framing with proper hardware rather than simply nailed, and spaced no more than about 6 feet apart.
Do outside steps at an apartment building need handrails?
Usually yes. Apartment buildings with three or more units generally fall under the commercial building code (IBC) rather than the residential code, and it typically calls for handrails on both sides of common stairs and guards at least 42 inches high. The owner or landlord is responsible for compliance. Requirements vary by jurisdiction, so the local building department has the final word.
Does a 30 inch high front porch need a railing?
Under the IRC, a guard is required when the walking surface is more than 30 inches above the floor or grade below, so a porch at exactly 30 inches or lower does not need one. The height is measured at any point within 36 inches horizontally of the edge, so sloping ground can push a porch over the limit. Local amendments can be stricter, so check before building.
How thick must exterior balusters be?
The IRC does not set a minimum baluster thickness. What matters is that no opening passes a 4-inch sphere and that the infill can resist the required loads without breaking or bending. In practice, wood balusters are commonly about 1.5 inches square and metal balusters about three-quarters of an inch, sized and spaced so the gaps stay under 4 inches.
Do exterior stairs need handrails on both sides?
The IRC requires a handrail on at least one side of a stair with four or more risers, not both. Adding a second rail is a smart upgrade for older adults and anyone with balance concerns, since it gives a grip for either hand going up and down. A round rail 1.25 to 2 inches in diameter, run past the top and bottom steps, is easiest to grasp.
The Bottom Line
Exterior stair railing code requirements come down to a handful of critical numbers: handrails 34 to 38 inches high on any stair with four or more risers, guardrails at least 36 inches on decks and landings over 30 inches high, no gap that passes a 4-inch sphere, a graspable handrail profile with 1.5-inch wall clearance, and posts strong enough for a 200-pound load. Build to these IRC standards, use weather-rated materials, and verify local amendments with your building department, and your exterior stairs will pass inspection and keep everyone safe.