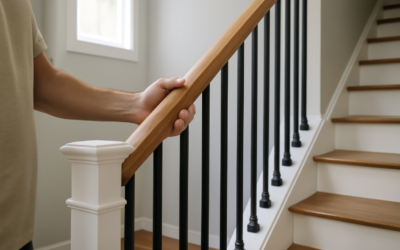
The stair railing code is one of the most consistently misunderstood parts of residential construction — partly because the rules combine federal IRC standards, state amendments, and local interpretations, and partly because the requirements changed several times over the past decade. Getting it wrong is expensive: failed inspections, refused home sales, and (worst case) a serious fall liability. The good news is that the core rules are straightforward, and most violations come down to four or five recurring mistakes.
Part of our Stairs & Stair Flooring guide — explore the full guide →
The Codes That Apply
Most US jurisdictions follow the International Residential Code (IRC), with state and local amendments stacked on top. The relevant chapter is R311 (Means of Egress), specifically R311.7 covering stairways. Commercial buildings follow the International Building Code (IBC), which has stricter requirements. Always confirm with your local building department before purchasing materials — your county may use the 2018, 2021, or 2024 IRC depending on adoption schedules.
Older homes are generally grandfathered to the code in effect when they were built, but any new construction, addition, or full stair replacement triggers current code requirements.
Handrail Height Requirements
Handrail height is measured from the nosing of the tread to the top of the rail. The IRC requires:
- Minimum: 34 inches
- Maximum: 38 inches
The handrail must run continuously the full length of the stair, including any winder treads. It must be returned to the wall or terminated in a newel post at both ends — open ends are a tripping hazard for sleeves and bags, and they fail inspection.
Guardrail Height Requirements
Guardrails (the protective barrier on open sides of stairs, landings, and balconies) have different heights than handrails. Confusing the two is the most common code violation.
- Stair guardrail: Minimum 34 inches measured from the tread nosing
- Landing or balcony guardrail: Minimum 36 inches measured from the floor
- Decks more than 30 inches above grade: Minimum 36 inches
If a guardrail also functions as a handrail (single rail along the stair), it must meet both the 34-38 inch handrail range AND the 34-inch minimum guardrail height. Many installations split the difference at 36 inches.
Baluster Spacing — The 4-Inch Rule
The single most cited stair railing code requirement: a 4-inch sphere must not pass through any opening in the guardrail. This includes the gap between balusters, between the bottom rail and the tread, and at any decorative cutouts.
Stair-specific exception: at the triangle formed by the tread, riser, and bottom rail, a 6-inch sphere is the limit instead of 4 inches. This accommodates the geometry of stair guards without requiring impossible baluster trims.
Practical baluster spacing: 4-inch on-center spacing leaves about 3 inches between standard 1-inch square balusters. Verify with a 4-inch ball or a piece of 4-inch PVC pipe before final fastening.
Handrail Graspability
Code calls this “Type I” or “Type II” grip. The handrail must be graspable along its entire length — not just decorative.
- Type I (round/circular): Outside diameter 1.25 to 2 inches
- Type II (other shapes): Perimeter dimension 4 to 6.25 inches, with a graspable finger recess
That ornate 3-inch-wide flat top rail your contractor wants to install? It probably fails graspability unless it has a separate graspable rail mounted below or beside it. Many high-end stair builds add a continuous 1.5-inch round rail under or over a decorative cap rail to satisfy code.
When Handrails Are Required
The IRC requires a handrail on at least one side of any stair with four or more risers. Stairs wider than 44 inches need handrails on both sides. Curved or spiral stairs follow the same rule.
Landings between flights need a handrail extension if the lower flight resumes — the rail must continue across the landing or transition with a continuous run. Discontinuous rails fail inspection.
Tread and Riser Dimensions
Connected to railing code is the underlying stair geometry, which the railing must serve.
- Maximum riser height: 7.75 inches
- Minimum tread depth: 10 inches
- Maximum variation between risers in the same flight: 3/8 inch
- Nosing projection: 3/4 to 1.25 inches (where treads do not have a nosing because the tread is 11+ inches deep, no nosing required)
If your existing stairs are out of dimensional code, replacing only the railing does not trigger a stair rebuild — but a major remodel often does.
Materials and Fastening
Handrails must withstand a 200-pound concentrated load and a 50-pound-per-linear-foot uniform load without permanent deformation. In practice, this means:
- Newel posts anchored through the floor with 1/2-inch lag bolts into framing or with proprietary anchor systems (Newel Quick Connect, Lock-In Newel)
- Handrails screwed into studs or solid blocking, not just drywall
- Wall-mounted brackets at maximum 4-foot intervals along straight runs
Glass guardrails need engineered laminated tempered safety glass, typically 1/2-inch thick minimum. Cable rails follow specific tension requirements (most jurisdictions require manufacturer certification for residential code compliance).
Common Code Violations
The five most-cited stair railing code failures during home inspections, in order of frequency: balusters spaced more than 4 inches apart; handrail not returned to the wall at the ends; handrail too high or too low; missing handrail extension at the bottom or top of the run; and non-graspable rail profiles. All five are easy to verify before the inspector arrives — check each one with a tape measure and a 4-inch ball.
Inspections and Documentation
Photograph the install before drywall closes (where applicable), keep the permit and inspection sign-off paperwork in your closing file, and save the manufacturer specs for any pre-engineered systems used. When you sell the home, the buyer’s inspector will check the railing for compliance — having documentation for a recent code-compliant install eliminates a common closing negotiation point.
Final Thoughts
Pull a permit for any stair railing replacement that involves structural attachment changes. The fee runs $75-$200 in most jurisdictions and includes the inspection that protects you legally if anything happens later. Code-compliant railings keep your family safe, your home insurable, and your project resale-ready. Cutting corners on stair railing code rarely saves money once an inspector or future buyer catches it.