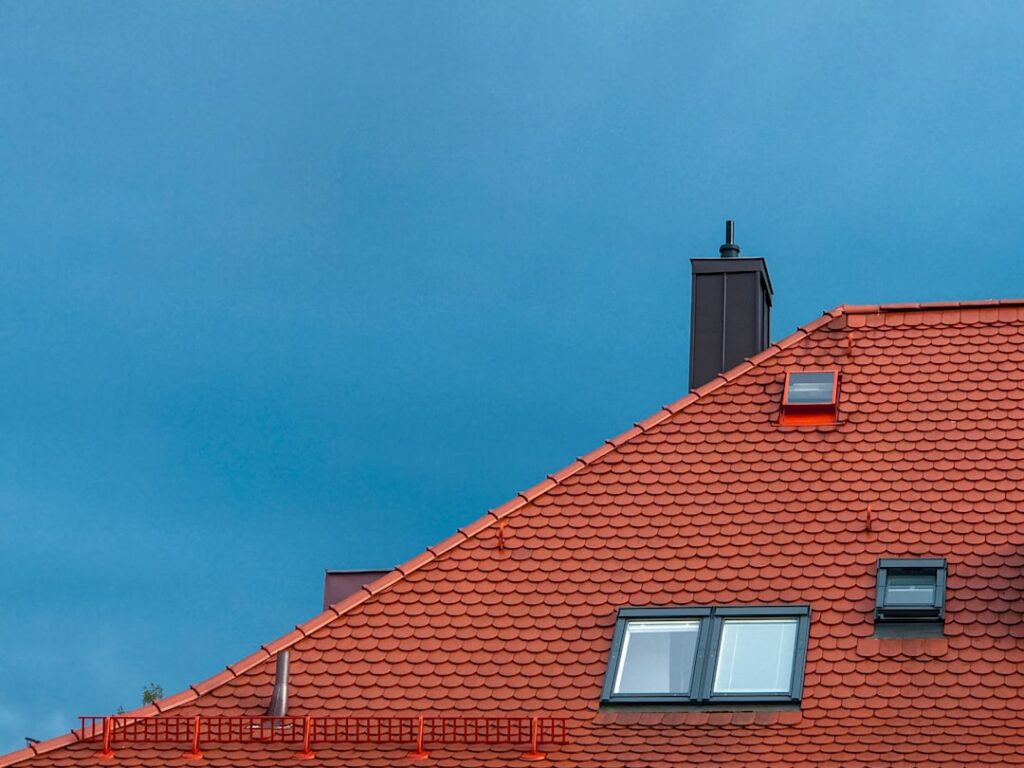
Roughly nine out of ten attics I climb into are ventilated wrong — and most homeowners never find out until shingles curl at year twelve or ice dams rip off a gutter. Roof ventilation is not a product you buy; it is a system of balanced intake and exhaust that moves air through the attic continuously, every hour of every day. Get the balance right and your attic stays within 10 to 20°F of outdoor temperature in summer and bone dry in winter. Get it wrong and you cook your shingles from below, feed mold, and shorten the life of a $15,000 roof.
- The Physics: Why Air Moves Through an Attic
- Intake and Exhaust: The Balance Rule
- What Good Ventilation Does in Summer
- What Good Ventilation Does in Winter
- Seven Signs Your Roof Ventilation Is Failing
- Why Most Systems Fail: Blocked Intake
- Mixing Exhaust Types Backfires
- When Passive Ventilation Isn't Enough
The Physics: Why Air Moves Through an Attic
Two forces drive attic airflow, and neither requires electricity. The first is the stack effect: warm air is less dense than cool air, so it rises. Air heated by the roof deck climbs toward the highest point of the attic and escapes through exhaust vents near the ridge, which pulls replacement air in through intake vents down at the eaves. The second is wind. Even a 5 mph breeze creates positive pressure on the windward soffits and negative pressure at the ridge, accelerating the same bottom-to-top flow.
That flow path matters more than total vent area. Air entering at the soffit washes up the underside of the roof deck — the exact surface you need to keep cool and dry — before exiting at the peak. Vents placed mid-slope or air that short-circuits from one ridge opening to another skips the deck entirely and does almost nothing.
Intake and Exhaust: The Balance Rule
A ventilation system only works when intake at the eaves feeds exhaust at the ridge. The industry rule is simple: net free vent area (NFVA) should be at least 1 square foot for every 300 square feet of attic floor, split 50/50 between intake and exhaust. If you can’t hit an even split, err on the side of more intake — 60/40 intake-heavy is fine, while exhaust-heavy systems cause real problems.
Here’s why the direction of the imbalance matters. Exhaust vents will pull air from the easiest available source. Starve them of soffit intake and they siphon conditioned air out of the house through ceiling penetrations, or worse, pull rain and snow in through a neighboring exhaust vent. An attic with a powered fan and blocked soffits can actually depressurize the living space enough to backdraft a gas water heater. More exhaust is not better; balanced is better.
Run the numbers for a 1,500 sq ft attic: 1,500 ÷ 300 = 5 sq ft of NFVA, or 720 square inches — 360 at the soffits, 360 at or near the ridge. Manufacturers print NFVA per linear foot or per vent right on the packaging (a typical ridge vent delivers about 18 sq in per foot; an 8 x 16 inch soffit vent around 65 sq in), so the math takes five minutes.
What Good Ventilation Does in Summer
On a 95°F afternoon, an unvented attic can hit 150 to 160°F. That heat radiates down through the insulation into bedrooms all evening and forces your AC to run 10 to 20 percent harder. It also bakes asphalt shingles from beneath, driving off the oils that keep them flexible. Several shingle manufacturers, including GAF and Owens Corning, reduce or void warranty coverage on roofs installed over unventilated decks for exactly this reason.
A balanced system knocks peak attic temperatures down 30 to 50°F. You will notice it in second-floor comfort first, then in the utility bill, and finally — years later — in shingles that still lie flat at age 20.
What Good Ventilation Does in Winter
Winter is where poor airflow gets expensive. Every household produces 2 to 4 gallons of water vapor daily from cooking, showers, and breathing, and some of it leaks into the attic through can lights, top plates, and the hatch. In a stagnant attic that vapor condenses on the cold underside of the roof sheathing, and over a few winters it delaminates plywood, rusts nail shanks, and grows black mold across the north-facing slopes.
Ventilation also fights ice dams. When attic air stays warm, snow melts on the upper roof, runs down, and refreezes at the cold eaves, forming a dam that backs water under the shingles. A cold, well-vented attic keeps the entire roof surface near outdoor temperature so snow melts evenly — or not at all. Insulation slows heat loss into the attic; ventilation flushes out whatever heat gets through. You need both.
Seven Signs Your Roof Ventilation Is Failing
- Ice dams and thick icicles every winter along the eaves
- Frost or water droplets on the underside of roof sheathing in January
- Rusty nail tips poking through the deck — condensation’s first calling card
- Wavy or delaminated sheathing visible between rafters
- Shingles curling or blistering well before their rated life
- Second floor 8 to 10°F hotter than the first on summer evenings
- Musty smell or visible mold when you open the attic hatch
Any two of these together justify an inspection. Grab a flashlight on a cold morning and a thermometer on a hot afternoon — thirty minutes in the attic tells you more than any contractor’s sales pitch.
Why Most Systems Fail: Blocked Intake
In my experience the exhaust side is rarely the problem. The intake side fails constantly, and almost always invisibly. Insulation crews blow cellulose into the eave bays and bury the soffit vents. Painters seal perforated aluminum soffit panels shut with two coats of exterior paint. Older homes have decorative soffit vents with a wood grille and a solid board behind them — vents that were never open to begin with.
The fix is cheap. Rafter baffles (SmartBaffle or foam AccuVent channels, $2 to $4 each) staple between rafters to hold an air channel open above the insulation. If your soffits are solid wood, a continuous 2-inch vent strip cut with a circular saw delivers about 9 sq in of NFVA per linear foot. Before adding a single exhaust vent up top, confirm air can actually get in down low.
Mixing Exhaust Types Backfires
One rule trips up even experienced DIYers: never combine two different exhaust systems on the same attic space. A ridge vent paired with box vents, or box vents plus a powered fan, lets air short-circuit — the fan pulls its makeup air from the nearby box vent instead of the distant soffits, and the lower half of the roof deck sits in dead air. It can even pull rain in through the passive vent. Pick one exhaust type, size it correctly, and feed it with generous soffit intake. For a rundown of the specific hardware options — ridge, box, turbine, gable, and powered units — see our guide to roof vents.
When Passive Ventilation Isn’t Enough
Complicated roofs are the exception to the keep-it-passive rule. Hip roofs with only a few feet of ridge, homes with cathedral ceilings interrupting the attic, and low-slope sections often can’t achieve 1/300 with ridge and soffit alone. Options include hip ridge vents that run down the hip lines, smart intake vents (like DCI SmartVent) installed at the roof edge where soffits don’t exist, and — as a last resort — a thermostat-controlled power fan, but only after intake is verified generous, since a fan on a starved attic does more harm than good.
Ventilation upgrades typically run $400 to $1,200 for a straightforward ridge-and-soffit retrofit, a fraction of the roof it protects. If your shingles are failing early or your sheathing shows frost, fix the airflow before you pay for new shingles — otherwise you’re installing the next roof over the same slow cooker that killed the last one.
One last verification habit separates a system that works on paper from one that works in July: test it. After any ventilation change, put a thermometer in the attic on a 90°F afternoon and compare against the outdoor reading — a healthy attic should hold within 15 to 25°F of ambient. In winter, check the sheathing for frost after a week of sub-freezing nights. Airflow is invisible, but its results never are, and twenty minutes of measurement tells you whether the balance you calculated is the balance you actually built.