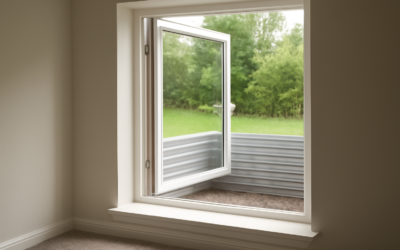
Here is a surprise that trips up many basement remodelers: a window can look plenty big and still fail an egress inspection. A sliding egress window only opens halfway, so the rough opening has to be much wider than you might expect to deliver the required clear escape area. Get the math wrong and you will be cutting concrete twice. This guide explains how horizontal sliders compare to other egress styles, what building codes require, how to size the window and well, and what a realistic project costs.
Part of our Windows & Doors guide — explore the full guide →
What Is a Sliding Egress Window?
An egress window is an emergency escape and rescue opening, required by the International Residential Code (IRC) in every sleeping room and in most finished basements. It must be large enough for an occupant to climb out and for a firefighter in gear to climb in.
A sliding egress window is a horizontal slider: one sash stays fixed while the other glides sideways on a track. Some models have both sashes operable, but they still only open to about half of the total frame width at any time. Sliders are popular for basements because they are wide and short, which fits the limited wall height between the foundation top and grade. They also operate without swinging into a window well or the room, and they tend to cost less than casement windows of similar size.
The trade-off is efficiency of the opening. A casement window swings fully open, so almost its entire frame becomes clear opening. With a slider, you lose half the width plus the frame and sash thickness, so you need a larger unit to hit the same escape area.
Code Requirements for a Sliding Egress Window
Most US jurisdictions follow IRC Section R310, sometimes with local amendments. The key numbers are:
- Minimum net clear opening: 5.7 sq ft. Grade-floor openings (sill no more than 44 inches above or 24 inches below adjacent grade) may be 5.0 sq ft.
- Minimum clear opening height: 24 inches.
- Minimum clear opening width: 20 inches.
- Maximum sill height: 44 inches above the finished floor.
- Operation: Must open from the inside without keys, tools, or special knowledge.
Notice that meeting both the minimum height and minimum width does not satisfy the code on its own. A 20 by 24-inch opening is only 3.33 sq ft. For a slider, where height is usually the limiting factor in a basement, you typically need a clear height of about 24 to 30 inches and a clear width of about 30 to 34 inches to reach 5.7 sq ft.
Always confirm with your local building department. Some jurisdictions have adopted newer code editions or local rules that change well dimensions, ladder requirements, or bars and grilles. A permit is required for cutting a new egress opening in nearly every US city.
How to Size a Sliding Egress Window
Manufacturers publish the net clear opening for each slider size, and you should use those figures rather than guessing. As a rule of thumb, though, the clear opening width of a slider is roughly 40 to 45 percent of the overall frame width, and the clear height is the frame height minus about 4 to 6 inches.
Consider two examples:
| Frame Size (W x H) | Approx. Clear Opening | Meets 5.7 sq ft? |
|---|---|---|
| 48 x 36 in. | 20.5 x 31 in. = 4.4 sq ft | No |
| 60 x 36 in. | 26 x 31 in. = 5.6 sq ft | Borderline |
| 72 x 36 in. | 32 x 31 in. = 6.9 sq ft | Yes |
| 72 x 48 in. | 32 x 43 in. = 9.6 sq ft | Yes |
That 60 by 36-inch window looks large but may fall just short, depending on frame depth. This is exactly why the slider category catches people off guard. Many basement egress projects end up using a 72 by 36 or 72 by 48-inch slider, while a casement would get by with something closer to 36 by 48 inches.
Look for products labeled as egress-rated or with the net clear opening printed on the spec sheet. Some sliders designed for basements also use a lift-out sash, where the operable panel can be removed entirely to increase the escape area. Inspectors differ on whether a removable sash counts toward the clear opening, so ask before buying.
Window Wells and Exterior Requirements
If the sill of your sliding egress window sits below grade, you need a window well outside. The IRC requires the well to provide at least 9 sq ft of floor area, with a minimum horizontal projection and width of 36 inches. Because a slider is wide, the well usually needs to be wider than the window, often 76 to 84 inches for a 72-inch unit.
Wells deeper than 44 inches must include a permanently attached ladder or steps that do not obstruct the window operation. Most prefabricated galvanized steel or polyethylene wells come with integrated steps. The bottom of the well should have 6 to 8 inches of washed gravel and, ideally, a connection to the foundation drain tile so rainwater does not pool against the glass.
Covers are allowed but must be removable from inside without tools or excessive force. A clear polycarbonate cover keeps out leaves and snow while still letting light through.
Sliding vs. Casement Egress Windows
Both styles can meet code, but each suits a different situation.
Choose a Slider When
- You have plenty of horizontal wall space between foundation walls, beams, or plumbing.
- Your budget is tight; vinyl sliders cost roughly 20 to 35 percent less than casements of comparable quality.
- You want a simple mechanism with no cranks or hinges to maintain.
- The window well is narrow in depth, since sliders do not swing outward into the well.
Choose a Casement When
- Horizontal space is limited by joists, ductwork, or an adjacent window.
- You want to minimize the amount of concrete that must be cut.
- You need a tighter seal; casements compress against weatherstripping when closed and usually have better air leakage ratings.
Sliding Egress Window Cost
Costs depend heavily on whether you are replacing an existing opening or cutting a new one into a poured concrete or block foundation.
- Vinyl slider unit: $300 to $900 for a 72 by 36 to 72 by 48-inch model.
- Window well and ladder: $350 to $1,200 installed.
- Concrete cutting and excavation: $1,500 to $3,500, depending on wall thickness and soil access.
- Header or lintel: $200 to $800 for block walls or where the opening disturbs structural load paths.
- Permit: $75 to $400 in most areas.
A complete new basement egress project with a slider typically totals $3,000 to $6,500. Simply enlarging an existing above-grade window to egress size might cost $1,200 to $2,500.
When to Call a Licensed Professional
Cutting a new opening in a foundation wall is structural work. A poured concrete wall carries the weight of the house, and removing a wide section can create cracking or deflection if the opening is not engineered. Block foundations often need a steel or concrete lintel and filled cores on each side. In many areas, a structural engineer’s letter is required for openings wider than about 4 feet, which covers most sliding egress window installations.
Hire a licensed foundation or egress contractor if the job involves cutting concrete or block, excavating near utility lines, or modifying a wall that supports a beam. Call 811 at least a few business days before any digging so buried gas, electric, and water lines are marked. If you find evidence of water intrusion, bowing, or significant cracks while opening the wall, stop work and have the foundation evaluated before proceeding.
Homeowners can reasonably handle swapping an existing window of the same rough opening size, installing interior trim, and finishing drywall returns. Leave the structural cutting to professionals with diamond saws, shoring, and the insurance to back their work.
Frequently Asked Questions
Can a sliding window be used for egress?
Yes, as long as its net clear opening is at least 5.7 sq ft (or 5.0 sq ft at grade level), with a clear height of at least 24 inches and width of at least 20 inches, and the sill is no higher than 44 inches.
What size sliding window meets egress in a basement?
A 72 by 36-inch or larger slider usually meets code, but always verify the manufacturer’s published net clear opening rather than relying on frame dimensions.
Does a sliding egress window need a window well?
If the sill is below the exterior grade, yes. The well must be at least 9 sq ft in area and 36 inches in each horizontal direction, with a ladder if it is deeper than 44 inches.
Can I put a step under a high egress window?
Some jurisdictions allow a permanently fixed step or platform to meet the 44-inch sill height limit. Check with your building department, as a movable stool does not count.
Bottom Line
A sliding egress window is an affordable and practical way to legalize a basement bedroom or add safety to a finished lower level, but only if it is sized for its actual clear opening, not its frame. Check the manufacturer’s net clear opening figures, plan a well that matches the window width, and pull a permit. With proper sizing and professional structural work, you will gain light, ventilation, and a code-compliant escape route that protects your family and adds real value to your home.